Skip main navigation
Sold for $579,000
  • $579,000

    5986 Manorwood Dr, Centreville, VA 20120

    3beds
    1,640sqft
    Townhouse
    Built in 1994
    1,742 Square Feet Lot
    $580,800 Zestimate®
    $353/sqft
    $2,970 Estimated rent

    Home value

    $580,800

    $546,000 - $621,000

    $2,970/mo

    Zestimate® history
    Loading
    Loading...

    Owner options

    List your home for rent

    $2,970/mo

    Rent Zestimate®

    Find your next renter with Zillow Rental Manager. Plus, with online applications, you can quickly screen prospective tenants – for free.

    Learn more

    $2,970/mo

    Rent Zestimate®

    Refinance and save

    $3,769/mo

    Est. payment

    Refinancing to a lower rate could help reduce your monthly payments and save thousands over the life of the loan.

    See today's rates

    $3,769/mo

    Est. payment

    Explore your selling options

    Work with a Zillow partner agent

    Leverage their expertise and Zillow's premium Showcase listings to get your home seen by more buyers.

    Get started

    List with your own agent

    Get your home in front of millions of buyers by listing it on Zillow.

    Learn how to do it

    Sell it yourself

    Take full control of how buyers see your home on Zillow by listing For Sale by Owner (FSBO).

    List your home

    What's special

    Cozy fireplaceCurb appealSleek new garage doorBrand-new roofNew patioLuxuriously remodeled bathroomsCustom built-ins
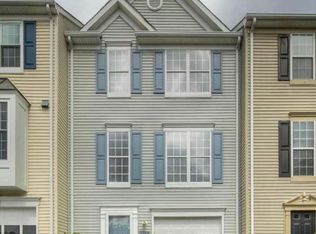
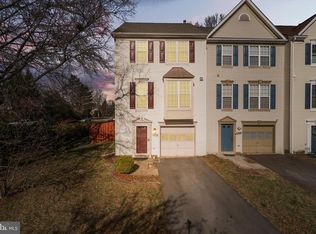
    Welcome to this beautifully updated home, where modern comfort seamlessly blends with timeless charm, offering a truly turnkey lifestyle. Pride of ownership radiates throughout, with major systems refreshed recently to deliver unparalleled peace of mind: a brand-new roof ensures lasting protection and efficiency, the main water line has been fully replaced to the street for reliable plumbing, a sleek new garage door and opener provide effortless access, and new HVAC system maintains comfort year-round. Step inside to discover an interior elevated by thoughtful enhancements, starting with custom built-ins in the basement, dining room, and primary bedroom that offer stylish storage and display solutions tailored to everyday elegance. Gather by the cozy fireplace, beautifully accented by elegant built-ins that invite warmth and conversation, while the luxuriously remodeled bathrooms from 2021 bring spa-like serenity with contemporary finishes. The chef's dream kitchen, fully revamped in 2018, shines with all-new appliances, including a washer and dryer, for effortless entertaining and efficiency, all set against gleaming hardwood floors on the main level and refined crown molding that lends an upscale polish. Outside, curb appeal soars with durable Thomas Creek exterior doors and shutters, a freshly painted deck ready for morning coffee, and a new patio installed in 2024, perfect for al fresco dining or lazy summer afternoons under the stars. This home isn't just updated—it's a canvas ready for your story, so schedule a showing today and experience why it's the one you've been waiting for.

    Zillow last checked:

    Listing updated:

    Listed by:

    Naveed Shah 571-645-5669,

    Fairfax Realty Select

    Bought with:

    Ms. Mindy Conway, 0225252622

    Long & Foster Real Estate, Inc.

    Source: Bright MLS,MLS#: VAFX2262718MLS Logo

    Facts & features

    Interior

    Bedrooms & bathrooms
    • Bedrooms: 3
    • Bathrooms: 3
    • Full bathrooms: 2
    • 1/2 bathrooms: 1
    Heating
    • Heat Pump, Natural Gas
    Cooling
    • Central Air, Electric
    Appliances
    • Included: Microwave, Built-In Range, Dishwasher, Disposal, Dryer, Oven/Range - Gas, Refrigerator, Washer, Gas Water Heater
    Features
    • Basement: Full
    • Number of fireplaces: 1
    Interior area
    • Total structure area: 1,640
    • Total interior livable area: 1,640 sqft
    • Finished area above ground: 1,640

    Property

    Parking
    • Total spaces: 1
    • Parking features: Garage Door Opener, Garage Faces Front, Basement, Inside Entrance, Attached, Driveway
    • Garage spaces: 1
    • Has uncovered spaces: Yes
    Accessibility
    • Accessibility features: None
    Features
    • Levels: Three
    • Stories: 3
    • Pool features: Community
    Lot
    • Size: 1,742 Square Feet
    Details
    • Additional structures: Above Grade
    • Parcel number: 0543 19 0011A
    • Zoning: 308
    • Special conditions: Standard

    Construction

    Type & style
    • Home type: Townhouse
    • Architectural style: Colonial
    • Property subtype: Townhouse
    Materials
    • Vinyl Siding
    • Foundation: Brick/Mortar
    Condition
    • New construction: No
    • Year built: 1994

    Utilities & green energy

    • Sewer: Public Sewer
    • Water: Public

    Community & HOA

    Community
    • Subdivision: Woodgate Manor
    HOA
    • Has HOA: Yes
    • Amenities included: Basketball Court, Pool, Tennis Court(s), Tot Lots/Playground
    • Services included: Common Area Maintenance, Management, Pool(s), Snow Removal, Trash
    • HOA fee: $143 monthly
    Location
    • Region: Centreville

    Financial & listing details

    • Price per square foot: $353/sqft
    • Tax assessed value: $509,300
    • Annual tax amount: $5,888
    • Date on market: 10/11/2025
    • Listing agreement: Exclusive Right To Sell
    • Ownership: Fee Simple

    Price history

    DateEventPrice
    1/9/2026Sold$579,000$353/sqft
    Source: Bright MLS #VAFX2262718 Report a problem
    12/14/2025Contingent$579,000$353/sqft
    Source: Bright MLS #VAFX2262718 Report a problem
    12/6/2025Listed for sale$579,000$353/sqft
    Source: Bright MLS #VAFX2262718 Report a problem
    10/27/2025Contingent$579,000$353/sqft
    Source: Bright MLS #VAFX2262718 Report a problem
    10/11/2025Listed for sale$579,000+354.1%$353/sqft
    Source: Bright MLS #VAFX2262718 Report a problem
    12/30/1994Sold$127,500$78/sqft
    Source: Public Record Report a problem

    Public tax history

    YearProperty taxesTax assessment
    2025$5,888 $509,300 +9.3%
    2024-- $465,910 +0.8%
    2023$5,218 +5.9%$462,350 +7.4%
    2022$4,925 $430,680 +11.4%
    2021-- $386,610 +6.4%
    2020$4,300 +4.2%$363,330 +4.2%
    2019$4,128 +5%$348,810 +5%
    2018$3,930 +1.9%$332,080
    2017$3,855 +2.5%$332,080 +2.3%
    2016$3,762 +3.8%$324,720
    2015$3,624 +8.2%$324,720 +7.9%
    2014$3,350 $300,850 +8.3%
    2013-- $277,870 +5.2%
    2012-- $264,090
    2011-- $264,090 +2.7%
    2010-- $257,190 -6.9%
    2009-- $276,340 -17.5%
    2008-- $335,010 -7.1%
    2007-- $360,640 +78.1%
    2003-- $202,530 +20%
    2002-- $168,775 +20%
    2001-- $140,645
    Find assessor info on the county website

    Neighborhood: 20120

    Nearby schools

    GreatSchools rating
    Schools provided by the listing agent
    • District: Fairfax County Public Schools

    Source: Bright MLS. This data may not be complete. We recommend contacting the local school district to confirm school assignments for this home.

    Get a cash offer in 3 minutes
    Find out how much your home could sell for in as little as 3 minutes with a no-obligation cash offer.
    Estimated market value
    $580,800
    Get a cash offer in 3 minutes
    Find out how much your home could sell for in as little as 3 minutes with a no-obligation cash offer.
    Estimated market value
    $580,800