Skip main navigation
Sold for $635,000
  • $635,000

    5990 Manorwood Dr, Centreville, VA 20120

    4beds
    1,807sqft
    Townhouse
    Built in 1994
    2,665 Square Feet Lot
    $643,900 Zestimate®
    $351/sqft
    $3,055 Estimated rent

    Home value

    $643,900

    $599,000 - $689,000

    $3,055/mo

    Zestimate® history
    Loading
    Loading...

    Owner options

    List your home for rent

    $3,055/mo

    Rent Zestimate®

    Find your next renter with Zillow Rental Manager. Plus, with online applications, you can quickly screen prospective tenants – for free.

    Learn more

    $3,055/mo

    Rent Zestimate®

    Refinance and save

    $4,082/mo

    Est. payment

    Refinancing to a lower rate could help reduce your monthly payments and save thousands over the life of the loan.

    See today's rates

    $4,082/mo

    Est. payment

    Explore your selling options

    Work with a Zillow partner agent

    Leverage their expertise and Zillow's premium Showcase listings to get your home seen by more buyers.

    Get started

    List with your own agent

    Get your home in front of millions of buyers by listing it on Zillow.

    Learn how to do it

    Sell it yourself

    Take full control of how buyers see your home on Zillow by listing For Sale by Owner (FSBO).

    List your home

    What's special

    Contemporary finishesOne-car garageFenced-in backyardCustom designer detailsExtended drivewayEnd-unit townhomeWrap-around deck
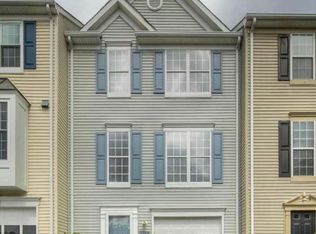
    Welcome to 5990 Manorwood Drive, a stunning end-unit townhome nestled in the sought-after Woodgate Manor Community of Centreville, VA. This elegant residence boasts three spacious bedrooms and three beautifully updated bathrooms, all adorned with custom designer details and exquisite tile work completed in 2020. The bright and airy interior is enhanced by recessed LED lighting throughout, creating a warm and modern ambiance. The gourmet kitchen is a chef’s delight, offering ample storage and contemporary finishes, including a coffee counter and new cabinets with quartz countertops. Step outside to a generously sized, freshly painted wrap-around deck and fenced-in backyard, perfect for outdoor relaxation and entertainment. The property features a one-car garage and an extended driveway accommodating up to two additional vehicles. Recent improvements includes a 2 year old hot water heater, newer roof and gutters, updated flooring on 2 levels including the staircases/new tiling in on the main level, and newer windows, ensuring a turnkey experience. The HVAC system's controller unit was replaced just two years ago, providing peace of mind for climate control. Over $65K in upgrades! Residents will enjoy the community's amenities, including a pool, tennis court, and basketball court, with plenty of guest parking available. This pet-friendly neighborhood is conveniently located near a variety of shopping, dining, and grocery options. Don't miss the opportunity to own this meticulously maintained home that combines elegance and modern living in a vibrant community. Act quickly—this gem won't last long!

    Zillow last checked:

    Listing updated:

    Listed by:

    Jeanne Scott 202-330-3055,

    CENTURY 21 New Millennium

    Bought with:

    Victor Abdelnour, 0225200850

    Samson Properties

    Source: Bright MLS,MLS#: VAFX2227916MLS Logo

    Facts & features

    Interior

    Bedrooms & bathrooms
    • Bedrooms: 4
    • Bathrooms: 3
    • Full bathrooms: 3
    Basement
    • Area: 0
    Heating
    • Forced Air, Natural Gas
    Cooling
    • Central Air, Electric
    Appliances
    • Included: Gas Water Heater
    Features
    • Has basement: No
    • Number of fireplaces: 1
    Interior area
    • Total structure area: 1,807
    • Total interior livable area: 1,807 sqft
    • Finished area above ground: 1,807
    • Finished area below ground: 0

    Property

    Parking
    • Total spaces: 3
    • Parking features: Garage Faces Front, Inside Entrance, Asphalt, Driveway, Attached
    • Attached garage spaces: 1
    • Uncovered spaces: 2
    Accessibility
    • Accessibility features: None
    Features
    • Levels: Three
    • Stories: 3
    • Pool features: None
    Lot
    • Size: 2,665 Square Feet
    Details
    • Additional structures: Above Grade, Below Grade
    • Parcel number: 0543 19 0013A
    • Zoning: 308
    • Special conditions: Standard

    Construction

    Type & style
    • Home type: Townhouse
    • Architectural style: Traditional
    • Property subtype: Townhouse
    Materials
    • Vinyl Siding
    • Foundation: Slab
    Condition
    • New construction: No
    • Year built: 1994

    Utilities & green energy

    • Sewer: Public Sewer
    • Water: Public

    Community & HOA

    Community
    • Subdivision: Woodgate Manor
    HOA
    • Has HOA: Yes
    • HOA fee: $140 monthly
    Location
    • Region: Centreville

    Financial & listing details

    • Price per square foot: $351/sqft
    • Tax assessed value: $520,870
    • Annual tax amount: $6,034
    • Date on market: 3/19/2025
    • Listing agreement: Exclusive Right To Sell
    • Ownership: Fee Simple

    Price history

    DateEventPrice
    4/25/2025Sold$635,000+1.6%$351/sqft
    Source: Bright MLS #VAFX2227916 Report a problem
    3/26/2025Contingent$625,000$346/sqft
    Source: Bright MLS #VAFX2227916 Report a problem
    3/19/2025Listed for sale$625,000+71.3%$346/sqft
    Source: Bright MLS #VAFX2227916 Report a problem
    4/26/2016Sold$364,900-14.1%$202/sqft
    Source: Public Record Report a problem
    3/9/2006Sold$425,000+78.9%$235/sqft
    Source: Public Record Report a problem
    12/4/2002Sold$237,500+54.7%$131/sqft
    Source: Public Record Report a problem
    12/13/1999Sold$153,500+12.9%$85/sqft
    Source: Public Record Report a problem
    1/4/1995Sold$136,000$75/sqft
    Source: Public Record Report a problem

    Public tax history

    YearProperty taxesTax assessment
    2025$6,021 +8.9%$520,870 +9.2%
    2024$5,528 +3.4%$477,130 +0.8%
    2023$5,343 +5.9%$473,500 +7.3%
    2022$5,048 $441,430 +11.2%
    2021-- $397,060 +6.3%
    2020$4,422 +4.1%$373,670 +4.1%
    2019$4,250 +4.9%$359,080 +4.9%
    2018$4,050 +1.9%$342,180
    2017$3,973 +4.2%$342,180 +3.9%
    2016$3,814 +3.8%$329,180
    2015$3,674 +8.1%$329,180 +7.8%
    2014$3,400 $305,310 +8.1%
    2013-- $282,330 +5.1%
    2012-- $268,750
    2011-- $268,750 +2.6%
    2010-- $261,880 -6.8%
    2009-- $281,100 -18%
    2008-- $342,910 -6.3%
    2007-- $365,960 +70.6%
    2003-- $214,470 +25%
    2002-- $171,580 +20%
    2001-- $142,985
    Find assessor info on the county website

    Neighborhood: 20120

    Nearby schools

    GreatSchools rating
    Schools provided by the listing agent
    • High: Westfield
    • District: Fairfax County Public Schools

    Source: Bright MLS. This data may not be complete. We recommend contacting the local school district to confirm school assignments for this home.

    Get a cash offer in 3 minutes
    Find out how much your home could sell for in as little as 3 minutes with a no-obligation cash offer.
    Estimated market value
    $643,900
    Get a cash offer in 3 minutes
    Find out how much your home could sell for in as little as 3 minutes with a no-obligation cash offer.
    Estimated market value
    $643,900