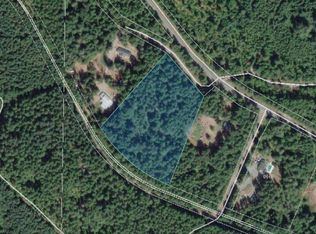
Private 7.02-acre estate on a south-facing hilltop, secluded behind a ring of forest with mountain and valley views and the Cowichan River minutes away. Two completely separate homes. The main residence is a 4/5 bed, 3 bath main-level entry with walkout basement: vaulted ceilings, skylights, hardwood floors, oak cabinetry, pellet stove, propane fireplace, and over 40 feet of deck off the main level. The walkout below adds a family room, sitting room, bedroom and third bath. The second home stands on its own 2 bed, 2 bath, open concept, its own kitchen. Plus a 40x60 Quonset, detached double garage with extra rooms, numerous outbuildings, parking for 25 including RV, above-ground pool with wet bar, sauna and deck, two generators (1 w/auto transfer), drilled well and cistern. Mostly forested with trails throughout. 6 bed, 5 bath, 4,357 sq ft finished. Lake Cowichan amenities close by. Measurements approximate; buyer to verify if important.
For sale
C$1,299,000
5982 Mayo Rd, Cowichan Valley, BC V0R 2G1
6beds
5baths
4,303sqft
Single Family Residence
Built in 1990
7.02 Acres Lot
$-- Zestimate®
C$302/sqft
C$-- HOA
What's special
South-facing hilltopMountain and valley viewsVaulted ceilingsHardwood floorsOak cabinetryPellet stovePropane fireplace
- 8 days
- 45
- 7
Zillow last checked:
Listing updated:
Listed by:
Mitchel Doherty,
Royal LePage Nanaimo Realty LD
Source: VIVA,MLS®#: 1049672
Facts & features
Interior
Bedrooms & bathrooms
- Bedrooms: 6
- Bathrooms: 5
- Main level bathrooms: 2
- Main level bedrooms: 3
Kitchen
- Level: Main,Other
Heating
- Forced Air, Heat Pump
Cooling
- None
Appliances
- Included: Dishwasher, Dryer, Refrigerator, Washer
- Laundry: In Unit
Features
- Bar, Breakfast Nook, Dining Room, French Doors, Sauna, Workshop
- Flooring: Carpet, Hardwood, Laminate, Linoleum, Mixed, Tile
- Windows: Bay Window(s)
- Basement: Finished,Full,Walk-Out Access,With Windows
- Number of fireplaces: 3
- Fireplace features: Living Room, Pellet Stove, Propane, Recreation Room, Wood Burning Stove, Other
Interior area
- Total structure area: 4,527
- Total interior livable area: 4,303 sqft
Video & virtual tour
Property
Parking
- Total spaces: 25
- Parking features: Additional Parking, Carport Double, Detached, Driveway, Garage Double, RV Access/Parking
- Garage spaces: 2
- Carport spaces: 2
- Has uncovered spaces: Yes
Accessibility
- Accessibility features: Accessible Entrance, Ground Level Main Floor
Features
- Entry location: Main Level
- Patio & porch: Balcony/Deck, Balcony/Patio
- Exterior features: Garden
- Pool features: Outdoor Pool, Indoor
- Has spa: Yes
- Spa features: Hot Tub
- Fencing: Fenced,Partial
- Has view: Yes
- View description: Mountain(s), Valley
Lot
- Size: 7.02 Acres
- Features: Acreage, Private, Quiet Area, Recreation Nearby, Rural Setting, In Wooded Area
Details
- Parcel number: 026715457
- Zoning: R2
- Zoning description: Rural Residential
- Other equipment: Pool Equipment, Propane Tank
Construction
Type & style
- Home type: SingleFamily
- Property subtype: Single Family Residence
Materials
- Frame Wood, Glass, Insulation: Ceiling, Insulation: Walls, Wood Siding
- Foundation: Concrete Perimeter
- Roof: Fibreglass Shingle
Condition
- Resale
- New construction: No
- Year built: 1990
Utilities & green energy
- Water: Cistern, Well: Drilled
- Utilities for property: Electricity Connected, Garbage, Phone Connected, Recycling
Community & HOA
Location
- Region: Cowichan Valley
Financial & listing details
- Price per square foot: C$302/sqft
- Tax assessed value: C$1,277,000
- Annual tax amount: C$5,944
- Date on market: 9/14/2026
- Ownership: Freehold
- Electric utility on property: Yes
- Road surface type: Paved
Price history
| Date | Event | Price |
|---|---|---|
| 9/14/2026 | Listed for sale | C$1,299,000C$302/sqft |
Source: VIVA #1049672 Report a problem | ||
Public tax history
Tax history is unavailable.
Climate risks
Neighborhood: V0R
Nearby schools
GreatSchools rating
No schools nearby
We couldn't find any schools near this home.
Similar homes
- C$1,195,0003 bd3 ba3.6k sqft4782 Aho Rd, Cowichan Valley, BC V9G 1G8For Sale
 MLS ID #1050530, Jason Simard Personal Real Estate Corporation, eXp Realty (NA). VIVA
 - C$1,200,0004 bd2 ba2.6k sqft7775 Cowichan Lake Rd, Lake Cowichan, BC V0R 2G0For Sale
 MLS ID #1048187, Brittany Smart, RE/MAX Generation (LC). VIVA
 - C$1,199,0003 bd3 ba3.2k sqft4460 Creighton Rd, Cowichan Valley, BC V9L 6J7For Sale
 MLS ID #1042855, Mike Rasmussen, 2% Realty Pacific Coast Inc.. VIVA
 - C$1,295,0003 bd2 ba2.2k sqft7238 Indian Rd, Cowichan Valley, BC V0R 2G0For Sale
 MLS ID #1039349, Mike Eddy, Sutton Group-West Coast Realty (Dunc). VIVA
