Come home to a spacious, executive-class home ideal for large families, offering beautiful nature and water views, steps from Kwassin Lake. Nestled on a private 1.18-acre lot, 419 Scholey Crescent combines exceptionally spacious rooms with a peaceful lakeside lifestyle. Spanning 4,970 sq ft across three finished levels, this residence is solidly built and ready for updates to match your personal taste. It features 5 bedrooms, 5 bathrooms, and a dedicated home office. The main floor showcases rich hardwood flooring and an airy living room with dramatic 20-ft vaulted ceilings. Upstairs, the over sized primary suite is a true sanctuary with a full ensuite, walk-in closet, and private Juliet balcony to enjoy the lake views. Storage is plentiful on all three floors and the double garage covers parking and seasonal gear. Located in Lake Cowichan, near schools, shopping, and recreation. Just 25 mins west of Duncan and under an hour from Nanaimo.
For sale
C$989,000
419 Scholey Cres, Lake Cowichan, BC V0R 2G0
5beds
5baths
4,970sqft
Single Family Residence
Built in 1992
1.18 Acres Lot
$-- Zestimate®
C$199/sqft
C$-- HOA
What's special
Exceptionally spacious roomsDedicated home officeRich hardwood flooringOversized primary suiteFull ensuiteWalk-in closet
- 12 hours |
- 17 |
- 0 |
Zillow last checked:
Listing updated:
Listed by:
Errik Ferreira Personal Real Estate Corporation,
eXp Realty (DU),
Ray Little Personal Real Estate Corporation,
eXp Realty (DU)
Source: VIVA,MLS®#: 1047490
Facts & features
Interior
Bedrooms & bathrooms
- Bedrooms: 5
- Bathrooms: 5
- Main level bathrooms: 2
- Main level bedrooms: 1
Kitchen
- Level: Main
Heating
- Propane, Radiant Floor
Cooling
- None
Appliances
- Laundry: Inside
Features
- Basement: Crawl Space
- Number of fireplaces: 2
- Fireplace features: Gas
Interior area
- Total structure area: 5,075
- Total interior livable area: 4,970 sqft
Property
Parking
- Total spaces: 3
- Parking features: Driveway, Garage Double
- Garage spaces: 2
- Has uncovered spaces: Yes
Features
- Entry location: Main Level
- Has view: Yes
- View description: Mountain(s), Lake
- Has water view: Yes
- Water view: Lake
- Waterfront features: Lake Front
Lot
- Size: 1.18 Acres
- Features: Acreage, Cul-De-Sac, Easy Access, Family-Oriented Neighbourhood, Private, Quiet Area, Recreation Nearby, Serviced
Details
- Parcel number: 018491499
- Zoning: R-3
- Zoning description: Residential
Construction
Type & style
- Home type: SingleFamily
- Property subtype: Single Family Residence
Materials
- Insulation: Ceiling, Insulation: Walls, Stucco, Wood Siding
- Foundation: Concrete Perimeter
- Roof: Tile
Condition
- Resale
- New construction: No
- Year built: 1992
Utilities & green energy
- Water: Municipal
Community & HOA
Community
- Features: Family-Oriented Neighbourhood
Location
- Region: Lake Cowichan
Financial & listing details
- Price per square foot: C$199/sqft
- Tax assessed value: C$1,075,000
- Annual tax amount: C$8,198
- Date on market: 8/24/2026
- Ownership: Freehold
- Road surface type: Paved
Price history
| Date | Event | Price |
|---|---|---|
| 8/24/2026 | Listed for sale | C$989,000C$199/sqft |
Source: VIVA #1047490 Report a problem | ||
Public tax history
Tax history is unavailable.
Climate risks
Neighborhood: V0R
Nearby schools
GreatSchools rating
No schools nearby
We couldn't find any schools near this home.
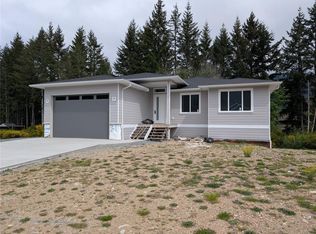
- C$1,079,0005 bd4 ba3.4k sqft149 Edgewood Dr, Lake Cowichan, BC V0R2G0New Construction
- C$279,9006,969 sqft145 Edgewood Dr, Lake Cowichan, BC V0RLot/Land

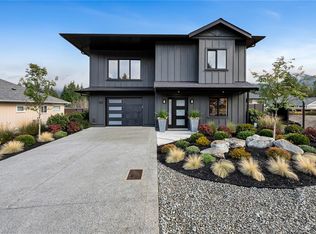
- C$899,9005 bd3 ba2k sqft155 Maplewood Rise, Lake Cowichan, BC V0R2G0New Construction
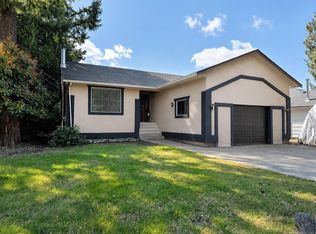
- C$675,0005 bd2 ba2.3k sqft236 Grants Lake Rd, Lake Cowichan, BC V0R2G0For Sale
- C$---- bd-- ba-- sqft124 Boundary Rd, Lake Cowichan, BC V0R2G1Off Market
- C$739,9003 bd2 ba1.9k sqft266 Kingfisher Pl, Lake Cowichan, BC V0R2G1For Sale
- C$620,0003 bd2 ba1.3k sqft105 Cowichan Ave E, Lake Cowichan, BC V0R2G0For Sale
- C$919,9003 bd2 ba2.7k sqft41 Somenos St N, Lake Cowichan, BC V0R2G0For Sale
Similar homes
- C$919,9003 bd2 ba2.7k sqft41 Somenos St N, Lake Cowichan, BC V0R 2G0For Sale
 MLS ID #1033797, Jada Forrest, Pemberton Holmes Ltd. (Lk Cow). VIVA
 - C$889,0003 bd3 ba2.7k sqft160 Cowichan Lake Rd, Lake Cowichan, BC V0R 2G0For Sale
 MLS ID #1037783, Jada Forrest, Pemberton Holmes Ltd. (Lk Cow). VIVA
 - C$845,0003 bd3 ba2.8k sqft94 Beech Cres, Lake Cowichan, BC V0R 2G1For Sale
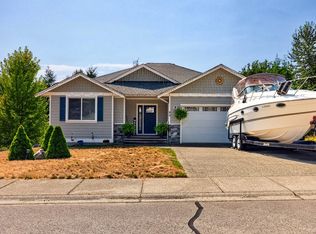 MLS ID #1047266, Trevor Friesen Personal Real Estate Corporation, eXp Realty. VIVA
 - C$1,079,0005 bd4 ba3.4k sqft149 Edgewood Dr, Lake Cowichan, BC V0R 2G0New ConstructionMLS ID #1036062, Devin Hawes Personal Real Estate Corporation, Century 21 Harbour Realty Ltd.. VIVA
- C$1,349,9005 bd5 ba3.8k sqft213 Tal Cres, Lake Cowichan, BC V0R 2G0For SaleMLS ID #1042993, Chad Kervin, Fair Realty (Nan). VIVA
- C$939,0003 bd2 ba2.8k sqft7248 Indian Rd, Cowichan Valley, BC V0R 2G1For SaleMLS ID #1044522, Claire Brown Personal Real Estate Corporation, Royal LePage Duncan Realty. VIVA
- C$999,0004 bd4 ba3.3k sqft9857 Youbou Rd, Cowichan Valley, BC V0R 3E1For SaleMLS ID #1040284, Jen Alexander, Pemberton Holmes Ltd. (Cow Vall). VIVA
- C$869,9005 bd3 ba5.3k sqft8631 Shore Rd #50, Lake Cowichan, BC V0RFor SaleMLS ID #1034528, Adam Sandhu, Sotheby's International Realty Canada (Vic2). VIVA
- C$949,5004 bd3 ba2.6k sqft5385 Winchester Rd, North Cowichan, BC V9L 6G1For SaleMLS ID #1046933, Margaret Paridaen, Pemberton Holmes Ltd. (Cow Vall). VIVA
- C$1,147,8003 bd3 ba3.6k sqft8965 Meades Creek Rd, Cowichan Valley, BC V0R 2G1For SaleMLS ID #1047057, Mike Eddy, Sutton Group-West Coast Realty (Dunc). VIVA
- C$989,0004 bd4 ba4.7k sqft7621 Trans Canada Hwy, Duncan, BC V9L 3P7For SaleMLS ID #1040719, Michael Beaveridge, RE/MAX Island Properties (DU). VIVA
- C$988,0005 bd3 ba2.8k sqft2280 Calais Rd, North Cowichan, BC V9L 5V2For SaleMLS ID #1043496, Dan Johnson Personal Real Estate Corporation, Pemberton Holmes Ltd. (Cow Vall). VIVA
- C$999,9005 bd5 ba2.7k sqft1688 Maple Bay Rd, North Cowichan, BC V9L 5N7For SaleMLS ID #1043957, Jared Rowland, REMAX Professionals (NA). VIVA
- C$899,0005 bd4 ba2.9k sqft2159 Wildwood Dr, North Cowichan, BC V9L 5V7For SaleMLS ID #1045087, Renee Appleby Personal Real Estate Corporation, Pemberton Holmes Ltd. (Cow Vall). VIVA
- C$899,9005 bd2 ba2.7k sqft8147 Shasta Rd, North Cowichan, BC V0R 1R0For SaleMLS ID #1044204, Jenney Massey, Pemberton Holmes Ltd. (Cow Vall). VIVA
- C$999,9003 bd3 ba2.5k sqft4051 Sahtlam Rd, North Cowichan, BC V9L 6K3For SaleMLS ID #1030437, Kent Knelson Personal Real Estate Corporation, Century 21 Harbour Realty Ltd.. VIVA
- C$897,0004 bd4 ba2.5k sqft1423 Tatlo Rd W, Crofton, BC V9L 5W7For SaleMLS ID #1045103, Margaret Paridaen, Pemberton Holmes Ltd. (Cow Vall). VIVA
- C$1,099,0005 bd4 ba3.4k sqft1777 Cecil St, North Cowichan, BC V0R 1R0For SaleMLS ID #1043672, Jaden Tulloch, Team 3000 Realty Ltd. VIVA
- C$899,9005 bd4 ba2.7k sqft5961 Cornerstone Pl, North Cowichan, BC V9L 0A1For SaleMLS ID #1047101, Katelyn Spencer, RE/MAX Island Properties (DU). VIVA
- C$775,0005 bd3 ba3.1k sqft6304 Lane Rd #3, North Cowichan, BC V9L 4E3For SaleMLS ID #1044809, Marina Carroll, Royal LePage Duncan Realty. VIVA
