Skip main navigation
Closed
  • $1,300,000

    5988 Ledgeview Dr, Peninsula, OH 44264

    4beds
    6,103sqft
    Single Family Residence
    Built in 1995
    3.59 Acres Lot
    $1,319,800 Zestimate®
    $213/sqft
    $6,805 Estimated rent

    Home value

    $1,319,800

    $1.21M - $1.44M

    $6,805/mo

    Zestimate® history
    Loading
    Loading...

    Owner options

    List your home for rent

    $6,805/mo

    Rent Zestimate®

    Find your next renter with Zillow Rental Manager. Plus, with online applications, you can quickly screen prospective tenants – for free.

    Learn more

    $6,805/mo

    Rent Zestimate®

    Refinance and save

    $7,678/mo

    Est. payment

    Refinancing to a lower rate could help reduce your monthly payments and save thousands over the life of the loan.

    See today's rates

    $7,678/mo

    Est. payment

    Explore your selling options

    Work with a Zillow partner agent

    Leverage their expertise and Zillow's premium Showcase listings to get your home seen by more buyers.

    Get started

    List with your own agent

    Get your home in front of millions of buyers by listing it on Zillow.

    Learn how to do it

    Sell it yourself

    Take full control of how buyers see your home on Zillow by listing For Sale by Owner (FSBO).

    List your home

    What's special

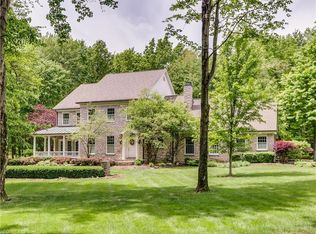
    Welcome to 5988 Ledgeview Drive, nestled in the sought after Ledges community. This four bedroom, four and a half bathroom home is situated on over three and a half wooded acres adjacent to the Cuyahoga Valley National Park. Upon entering this well-maintained colonial, you are met with soaring ceilings, newly refinished hardwood flooring, and an open concept floor plan perfect for entertaining. Move through the great room to find the updated chef's kitchen equipped with monogram appliances where you can become your own barista with the state-of-the-art Miele coffee machine. A first floor master bedroom makes one floor living easy. With ample space, a walk in closet, and a recently updated en-suite, the master suite is sure to impress. Upstairs boasts three bedrooms - two generous sized bedrooms are connected through the jack-and-jill bathroom, while across the catwalk you'll find the third bedroom with attached walk in closet, en-suite, and even a bonus room to customize to your liking. With over 1,800 square feet, the basement provides further amenities including a second kitchen, full bathroom, and so much more. A three car attached garage, stamped concrete patio, and updated trex deck finish out this gorgeous property. With over 6,000 square feet of finished living space, this home provides more than enough room. Call today for a private showing - you won't want to miss this!

    Zillow last checked:

    Listing updated:

    Listed by:

    Ricardo A Simonelli ricardo.simonelli@kw.com440-552-6959,

    Keller Williams Chervenic Rlty,

    Pete Stitzel 330-612-4215,

    Keller Williams Chervenic Rlty

    Bought with:

    Bronwyn M Pierson, 2015000326

    Howard Hanna

    Source: MLS Now,MLS#: 5054972MLS LogoOriginating MLS: Akron Cleveland Association of REALTORS

    Facts & features

    Interior

    Bedrooms & bathrooms
    • Bedrooms: 4
    • Bathrooms: 5
    • Full bathrooms: 4
    • 1/2 bathrooms: 1
    • Main level bathrooms: 2
    • Main level bedrooms: 1
    Heating
    • Forced Air, Gas
    Cooling
    • Central Air
    Appliances
    • Included: Dryer, Dishwasher, Microwave, Range, Refrigerator, Washer
    Features
    • Basement: Full,Finished
    • Number of fireplaces: 4
    Interior area
    • Total structure area: 6,103
    • Total interior livable area: 6,103 sqft
    • Finished area above ground: 4,249
    • Finished area below ground: 1,854

    Property

    Parking
    • Total spaces: 3
    • Parking features: Attached, Garage
    • Attached garage spaces: 3
    Features
    • Levels: Two
    • Stories: 2
    Lot
    • Size: 3.59 Acres
    Details
    • Parcel number: 1200264
    • Special conditions: Standard

    Construction

    Type & style
    • Home type: SingleFamily
    • Architectural style: Colonial
    • Property subtype: Single Family Residence
    Materials
    • Stucco
    • Roof: Asphalt,Fiberglass
    Condition
    • Year built: 1995

    Utilities & green energy

    • Sewer: Septic Tank
    • Water: Well

    Community & HOA

    Community
    • Subdivision: Ledges
    HOA
    • Has HOA: Yes
    • Services included: Other
    • HOA fee: $600 annually
    • HOA name: The Ledges
    Location
    • Region: Peninsula

    Financial & listing details

    • Price per square foot: $213/sqft
    • Tax assessed value: $781,690
    • Annual tax amount: $14,623
    • Date on market: 7/18/2024
    • Cumulative days on market: 1 day
    • Listing terms: Cash,Conventional

    Price history

    DateEventPrice
    9/27/2024Sold$1,300,000+18.2%$213/sqft
    Source: MLS Now #5054972 Report a problem
    7/19/2024Pending sale$1,100,000$180/sqft
    Source: MLS Now #5054972 Report a problem
    7/18/2024Listed for sale$1,100,000+76.3%$180/sqft
    Source: MLS Now #5054972 Report a problem
    5/15/2014Sold$624,000-0.9%$102/sqft
    Source: MLS Now #3624638 Report a problem
    11/5/2012Listing removed$629,900$103/sqft
    Source: Chervenic Realty Inc #3341212 Report a problem
    8/7/2012Listed for sale$629,900+599.9%$103/sqft
    Source: Chervenic Realty Inc #3341212 Report a problem
    12/14/1994Sold$90,000$15/sqft
    Source: Public Record Report a problem

    Public tax history

    YearProperty taxesTax assessment
    2025$15,085 +0%$273,590
    2024$15,084 +3.2%$273,590
    2023$14,623 -2%$273,590 +12%
    2022$14,920 -0.9%$244,328
    2021$15,062 $244,328
    2020-- $244,328 +16.3%
    2019$13,951 -1.9%$210,165 0%
    2018$14,218 +10.3%$210,170
    2017$12,885 $210,170 +5.9%
    2016$12,885 $198,540
    2015$12,885 +6.4%$198,540
    2014$12,112 +6.2%$198,540 +5.7%
    2013$11,407 -0.1%$187,870
    2012$11,421 +10.8%$187,870
    2011$10,305 -10.2%$187,870 -14.7%
    2010$11,478 $220,150 -9.7%
    2009-- $243,761
    2008$18,809 +53.7%$243,761 -0.6%
    2007$12,234 +3.6%$245,186 -1.1%
    2006$11,808 -0.4%$247,891
    2005$11,860 $247,891 +22.8%
    2004-- $201,870
    2003$8,779 +2.7%$201,870
    2002$8,548 +5.1%$201,870 +8.6%
    2001$8,134 -1.1%$185,966
    2000$8,226 $185,966
    Find assessor info on the county website

    Neighborhood: 44264

    Nearby schools

    GreatSchools rating
    Schools provided by the listing agent
    • District: Woodridge LSD - 7717

    Source: MLS Now. This data may not be complete. We recommend contacting the local school district to confirm school assignments for this home.

    Get a cash offer in 3 minutes
    Find out how much your home could sell for in as little as 3 minutes with a no-obligation cash offer.
    Estimated market value
    $1,319,800
    Get a cash offer in 3 minutes
    Find out how much your home could sell for in as little as 3 minutes with a no-obligation cash offer.
    Estimated market value
    $1,319,800