Skip main navigation
Off market
  • $1,503,100

    5991 Ledgeview Dr, Peninsula, OH 44264

    5beds
    5baths
    7,790sqft
    SingleFamily
    Built in 1996
    3.52 Acres Lot
    $1,503,100 Zestimate®
    $193/sqft
    $5,536 Estimated rent

    Home value

    $1,503,100

    $1.34M - $1.70M

    $5,536/mo

    Zestimate® history
    Loading
    Loading...

    Owner options

    List your home for rent

    $5,536/mo

    Rent Zestimate®

    Find your next renter with Zillow Rental Manager. Plus, with online applications, you can quickly screen prospective tenants – for free.

    Learn more

    $5,536/mo

    Rent Zestimate®

    Refinance and save

    $8,223/mo

    Est. payment

    Refinancing to a lower rate could help reduce your monthly payments and save thousands over the life of the loan.

    See today's rates

    $8,223/mo

    Est. payment

    Explore your selling options

    Work with a Zillow partner agent

    Leverage their expertise and Zillow's premium Showcase listings to get your home seen by more buyers.

    Get started

    List with your own agent

    Get your home in front of millions of buyers by listing it on Zillow.

    Learn how to do it

    Sell it yourself

    Take full control of how buyers see your home on Zillow by listing For Sale by Owner (FSBO).

    List your home

    What's special

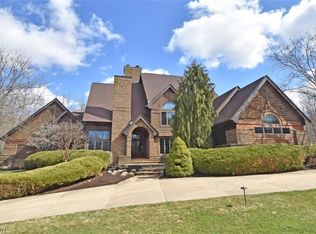
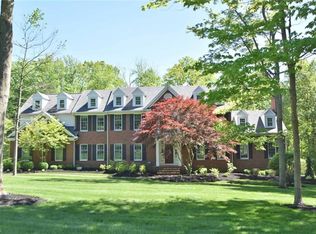
    Stunning, custom build in prestigious Ledges. The grand two story foyer welcomes you to nearly 8,000sq ft of this 5 bedroom 5 and a half bath home. The gorgeous eat-in kitchen has s/s appliances, granite and butcher block counters and fantastic view of the private manicured lawn, in-ground pool, deck and patio. Opening to the two story great room with stacked stone fireplace and bright sunroom. Also on the first floor you'll find a formal dining room, complete guest suite with full bath, walk-in pantry, private office and mudroom entrance from the 4 car garage. In the finished lower level the rec room is ready for entertaining with full bar or workout in your private fitness center with full bath and sauna. Upstairs, the private owners suite with grand master bathroom walk-in dressing rooms. Two bedrooms share a Jack & Jill bath while the fourth bedroom has its own private bath. Down the hall a large bonus room could be a movie room, craft room or additional bedroom/bunk room. The second floor laundry completes the second floor. Easy access to Route 8/271 and turnpike for commute to Cleveland or Akron, minutes away from downtown Hudson and Peninsula, and Cuyahoga Valley National Park. Please call list agent for private tour.

    This property is off market, which means it's not currently listed for sale or rent on Zillow. This may be different from what's available on other websites or public sources.

    Facts & features

    Interior

    Bedrooms & bathrooms
    • Bedrooms: 5
    • Bathrooms: 5.5
    Heating
    • Other
    Cooling
    • Central
    Features
    • Has fireplace: Yes
    Interior area
    • Total interior livable area: 7,790 sqft

    Property

    Parking
    • Parking features: Garage
    Features
    • Exterior features: Other
    Lot
    • Size: 3.52 Acres
    Details
    • Parcel number: 1200273

    Construction

    Type & style
    • Home type: SingleFamily
    • Architectural style: Colonial
    Materials
    • Metal
    Condition
    • Year built: 1996

    Community & HOA

    HOA
    • Has HOA: Yes
    • HOA fee: $40 monthly
    Location
    • Region: Peninsula

    Financial & listing details

    • Price per square foot: $193/sqft
    • Tax assessed value: $1,007,100
    • Annual tax amount: $19,432

    Price history

    DateEventPrice
    6/18/2015Sold$850,000-5.6%$109/sqft
    Source: MLS Now #3682591 Report a problem
    2/6/2015Listed for sale$900,000-3.1%$116/sqft
    Source: Howard Hanna - Hudson #3682591 Report a problem
    7/19/2014Listing removed$929,000$119/sqft
    Source: Owner Report a problem
    7/18/2014Listed for sale$929,000+609.7%$119/sqft
    Source: Owner Report a problem
    1/6/1997Sold$130,900+10%$17/sqft
    Source: Public Record Report a problem
    9/30/1996Sold$119,000+19.1%$15/sqft
    Source: Public Record Report a problem
    6/12/1996Sold$99,900$13/sqft
    Source: Public Record Report a problem
    4/10/1995Sold$99,900$13/sqft
    Source: Public Record Report a problem

    Public tax history

    YearProperty taxesTax assessment
    2025$19,432 +0%$352,490
    2024$19,431 +3.2%$352,490
    2023$18,836 -2.1%$352,490 +11.8%
    2022$19,247 -0.9%$315,249
    2021$19,431 $315,249
    2020-- $315,249 +3.6%
    2019$20,198 -1.9%$304,375 +0%
    2018$20,585 +10.8%$304,370
    2017$18,571 $304,370 +6.4%
    2016$18,571 $285,970
    2015$18,571 +6.6%$285,970
    2014$17,421 +4.2%$285,970 +3.8%
    2013$16,716 -0.1%$275,500
    2012$16,737 +10.8%$275,500 +0%
    2011$15,100 -10.7%$275,499 -15.1%
    2010$16,908 $324,524
    2009-- $324,524
    2008$16,888 +3.6%$324,524 -0.7%
    2007$16,297 +4.7%$326,788
    2006$15,558 -0.4%$326,788
    2005$15,627 $326,788 +24.8%
    2004-- $261,933
    2003$11,394 +4%$261,933 +3.9%
    2002$10,954 +6%$252,088 +9.5%
    2001$10,332 -1.1%$230,196
    2000$10,448 $230,196
    Find assessor info on the county website

    Neighborhood: 44264

    Nearby schools

    GreatSchools rating
    Schools provided by the listing agent
    • District: Woodridge LSD

    Source: The MLS. This data may not be complete. We recommend contacting the local school district to confirm school assignments for this home.

    Get a cash offer in 3 minutes
    Find out how much your home could sell for in as little as 3 minutes with a no-obligation cash offer.
    Estimated market value
    $1,503,100
    Get a cash offer in 3 minutes
    Find out how much your home could sell for in as little as 3 minutes with a no-obligation cash offer.
    Estimated market value
    $1,503,100