Skip main navigation
Off market
  • $1,155,600

    5992 Ledgeview Dr, Peninsula, OH 44264

    5beds
    6,474sqft
    SingleFamily
    Built in 1995
    3.73 Acres Lot
    $1,155,600 Zestimate®
    $178/sqft
    $6,756 Estimated rent

    Home value

    $1,155,600

    $1.07M - $1.26M

    $6,756/mo

    Zestimate® history
    Loading
    Loading...

    Owner options

    List your home for rent

    $6,756/mo

    Rent Zestimate®

    Find your next renter with Zillow Rental Manager. Plus, with online applications, you can quickly screen prospective tenants – for free.

    Learn more

    $6,756/mo

    Rent Zestimate®

    Refinance and save

    $6,331/mo

    Est. payment

    Refinancing to a lower rate could help reduce your monthly payments and save thousands over the life of the loan.

    See today's rates

    $6,331/mo

    Est. payment

    Explore your selling options

    Work with a Zillow partner agent

    Leverage their expertise and Zillow's premium Showcase listings to get your home seen by more buyers.

    Get started

    List with your own agent

    Get your home in front of millions of buyers by listing it on Zillow.

    Learn how to do it

    Sell it yourself

    Take full control of how buyers see your home on Zillow by listing For Sale by Owner (FSBO).

    List your home

    What's special

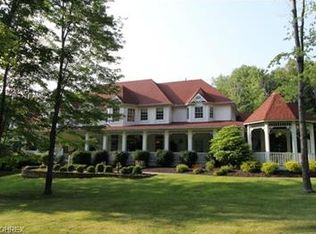
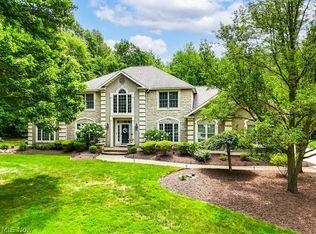
    Spectacular custom home on 3.7 wooded acres located in The Ledges. Many quality upgrades have been added including extensive designer series Pella windows & doors. The home delivers 5/6 bedrooms, 6 ½ baths, over 5,300 sq ft. of above grade living and additional finished space in LL. Spacious 2 story foyer flanked by beautiful living and dining rooms, custom designer lighting and so many custom renovations/upgrades throughout including stunning gourmet kitchen w/custom crafted cherry cabinetry, granite countertops, hardwood floors, center island breakfast bar, Jerusalem mosaic tile backsplash and high end stainless appliances. Gorgeous vaulted family room opens to octagonal full season sun room! Also a library/den w/fireplace and built-ins opens to living room w/custom built-ins. Upstairs delivers vaulted owner's suite with adjoining walk-in closet, master bath with double sinks, soaking tub & full shower. Super sharp 1st floor laundry/mud room w/ custom lockers & storage. 4 car heated garage. 3/4 brick exterior w/vinyl dormer/design accents. Pride in ownership - Immaculate condition, lots of storage. Exceptional value! Nothing to do! You will love this home!

    This property is off market, which means it's not currently listed for sale or rent on Zillow. This may be different from what's available on other websites or public sources.
    Facts & features

    Interior

    Bedrooms & bathrooms
    • Bedrooms: 5
    • Bathrooms: 7
    • Full bathrooms: 6
    • 1/2 bathrooms: 1
    Heating
    • Forced air, Gas
    Cooling
    • Central
    Appliances
    • Included: Dishwasher, Freezer, Garbage disposal, Microwave, Range / Oven, Refrigerator
    Features
    • Has fireplace: Yes
    Interior area
    • Total interior livable area: 6,474 sqft

    Property

    Parking
    • Total spaces: 4
    • Parking features: Garage - Attached
    Features
    • Exterior features: Vinyl, Brick
    Lot
    • Size: 3.73 Acres
    Details
    • Parcel number: 1200265

    Construction

    Type & style
    • Home type: SingleFamily
    • Architectural style: Colonial
    Materials
    • masonry
    • Roof: Asphalt
    Condition
    • Year built: 1995

    Community & neighborhood

    Location
    • Region: Peninsula

    HOA & financial

    HOA
    • Has HOA: Yes
    • HOA fee: $40 monthly

    Other

    Other facts
    • Appliances Equipment: Dishwasher, Garbage Disposal, Microwave, Smoke Detector, Oven, Range, Refrigerator, Water Softener, Humidifier, Freezer, Security System, Sump Pump
    • Cooling Type: Central Air
    • Driveway: Paved
    • Exterior: Vinyl, Brick
    • Garage Features: Attached, Drain, Door Opener, Electric, Heated, Water Available
    • Heating Type: Forced Air, Fireplace-Gas
    • Restrictions: Other
    • Roof: Asphalt/Fiberglass
    • View Description: Wooded
    • Water Sewer: Well, Septic
    • Heating Fuel: Gas
    • Basement Detail: Full, Finished
    • Style: Colonial
    • House Faces: North
    • Exterior Features: Deck, Sprinkler/Irrigation
    • Contingent Type: Inspections, Appraisal
    • Year Built Exception: Actual YBT
    • State: Ohio
    • Association: Akron Cleveland Association of REALTORS?
    • Sq Ft Above Source: Appraiser
    • Sq Ft Below Source: Appraiser
    • Geocode Source: PxPoint
    • Last Change Type: Under Contract NO Showings
    • Parcel Number: 1200265
    • Legal Description: SV-THE LEDGES LOT 6 ALL

    Price history

    DateEventPrice
    6/12/2020Sold$795,000$123/sqft
    Source: MLS Now #4164723 Report a problem
    6/1/2020Pending sale$795,000$123/sqft
    Source: Howard Hanna - Hudson #4164723 Report a problem
    3/19/2020Price change$795,000-9.1%$123/sqft
    Source: Howard Hanna - Hudson #4164723 Report a problem
    2/1/2020Listed for sale$875,000+25.2%$135/sqft
    Source: Howard Hanna #4164723 Report a problem
    6/15/2012Sold$699,000-6.8%$108/sqft
    Source: Public Record Report a problem
    11/24/2011Listing removed$749,999$116/sqft
    Source: Howard Hanna - Hudson #3181736 Report a problem
    10/8/2011Price change$749,999-6.3%$116/sqft
    Source: Howard Hanna - Hudson #3181736 Report a problem
    7/20/2011Price change$799,999-4.7%$124/sqft
    Source: Howard Hanna - Hudson #3181736 Report a problem
    11/6/2010Listed for sale$839,500-9.2%$130/sqft
    Source: Howard Hanna - Hudson #3181736 Report a problem
    9/16/2010Listing removed$924,500$143/sqft
    Source: Howard Hanna - Hudson #3112808 Report a problem
    7/31/2010Price change$924,500-7.5%$143/sqft
    Source: Howard Hanna - Hudson #3112808 Report a problem
    4/7/2010Listed for sale$999,500+44.9%$154/sqft
    Source: Howard Hanna - Hudson #3112808 Report a problem
    3/25/2004Sold$690,000+667.5%$107/sqft
    Source: Public Record Report a problem
    4/17/1995Sold$89,900$14/sqft
    Source: Public Record Report a problem

    Public tax history

    YearProperty taxesTax assessment
    2025$15,390 +0%$279,080
    2024$15,388 +3.2%$279,080
    2023$14,918 -2%$279,080 +12%
    2022$15,223 -0.9%$249,274
    2021$15,368 $249,274 +9.6%
    2020-- $227,532 -0.2%
    2019$15,128 -1.9%$227,875 0%
    2018$15,418 +10.4%$227,880
    2017$13,961 $227,880 +5.9%
    2016$13,961 $215,100
    2015$13,961 +6.6%$215,100
    2014$13,096 +14.8%$215,100 +14.5%
    2013$11,407 -2.7%$187,860
    2012$11,721 +10.8%$187,860 +0%
    2011$10,575 -8%$187,856 -14.7%
    2010$11,490 $220,354
    2009-- $220,354
    2008$11,476 +4.3%$220,354 -0.1%
    2007$11,004 +4.7%$220,494
    2006$10,505 -0.4%$220,494
    2005$10,552 $220,494 +31.9%
    2004-- $167,164
    2003$15,659 +4.6%$167,164
    2002$14,975 -1.6%$167,164 +12.4%
    2001$15,212 +104.3%$148,768
    2000$7,447 $148,768

    Find assessor info on the county website

    Neighborhood: 44264

    Nearby schools

    GreatSchools rating
    Schools provided by the listing agent
    • District: Woodridge LSD

    Source: The MLS. This data may not be complete. We recommend contacting the local school district to confirm school assignments for this home.

    Get a cash offer in 3 minutes
    Find out how much your home could sell for in as little as 3 minutes with a no-obligation cash offer.
    Estimated market value
    $1,155,600
    Get a cash offer in 3 minutes
    Find out how much your home could sell for in as little as 3 minutes with a no-obligation cash offer.
    Estimated market value
    $1,155,600