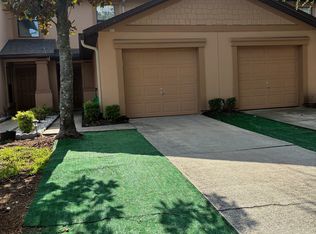
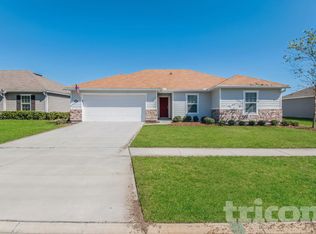
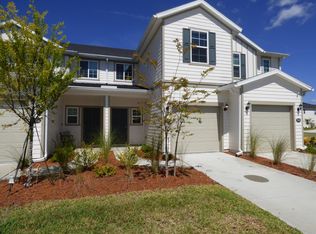

Welcome to West Ortega Landing! This popular and affordable end-unit townhome offers water views, a cul-de-sac location, and a 1-car garage in rapidly growing West Jacksonville. The open-concept floor plan is perfect for everyday living and entertaining, featuring a modern kitchen with quartz countertops, vinyl flooring on the first floor, and plush stain-resistant carpet upstairs. Enjoy an unbeatable location with easy access to Riverside, Avondale, downtown Jacksonville, shopping, dining, and NAS Jacksonville--less than 5 miles away! Smart-home features and a built-in security system add modern convenience. Monthly rent includes internet and exterior maintenance. An ideal opportunity for renters, commuters, and military families!
Townhouse for rent
$1,900/moFees may apply
5989 Ortega Lake Dr, Jacksonville, FL 32244
3beds
1,400sqft
Price may not include required fees and charges. Learn more|
Townhouse
Available now
No pets
Air conditioner, central air, electric
Electric dryer hookup laundry
1 Attached garage space parking
Central, electric
What's special
Built-in security systemCul-de-sac locationPlush stain-resistant carpet upstairsOpen-concept floor planWater viewsSmart-home features
- 17 days |
- -- |
- -- |
Zillow last checked:
Listing updated:
Travel times

Let’s turn your rent into credit progress
Build credit history with every on-time payment and get credit for the payment you’re already making.
Facts & features
Interior
Bedrooms & bathrooms
- Bedrooms: 3
- Bathrooms: 3
- Full bathrooms: 2
- 1/2 bathrooms: 1
Heating
- Central, Electric
Cooling
- Air Conditioner, Central Air, Electric
Appliances
- Included: Dishwasher, Dryer, Electric Oven, Electric Range, Garbage Disposal, Microwave Oven, Refrigerator, Washer
- Laundry: Electric Dryer Hookup, In Unit, Upper Level, Washer Hookup
Features
- Ceiling Fan(s), Ceiling Fan(s), Kitchen Island, Open Floorplan, Pantry, Pantry, Primary Bathroom - Shower No Tub, Smart Home, Smart Thermostat, Split Bedrooms, Walk-In Closet(s)
Interior area
- Total interior livable area: 1,400 sqft
Property
Parking
- Total spaces: 1
- Parking features: Attached, Garage
- Has attached garage: Yes
- Details: Contact manager
Features
- Stories: 2
- Exterior features: Primary Bathroom - Shower No Tub, Split Bedrooms, Walk-In Closet(s)
- Has view: Yes
- View description: Pond, Water View
- Has water view: Yes
- Water view: Waterfront
Lot
- Features: Waterfront
Details
- Additional structures: Garage(s)
- Parcel number: 097727 0305
Construction
Type & style
- Home type: Townhouse
- Architectural style: Traditional
- Property subtype: Townhouse
Condition
- Year built: 2025
Utilities & green energy
- Utilities for property: Internet
Building
Management
- Pets allowed: No
Community & HOA
HOA
- Amenities included: Maintenance, Pond Year Round, Taxes
Location
- Region: Jacksonville
Financial & listing details
- Lease term: 12 Months
Nearby apartments for rent



Price history
| Date | Event | Price |
|---|---|---|
| 8/13/2026 | Listed for rent | $1,900$1/sqft |
Source: realMLS #2160014 Report a problem | ||
| 2/25/2025 | Sold | $262,000-5.4%$187/sqft |
Source:  realMLS #2061708 Report a problem realMLS #2061708 Report a problem | ||
| 1/30/2025 | Pending sale | $276,990$198/sqft |
Source: realMLS #2061708 Report a problem | ||
| 1/14/2025 | Price change | $276,990+0.7%$198/sqft |
Source: realMLS #2061708 Report a problem | ||
| 12/31/2024 | Price change | $274,990+0.7%$196/sqft |
Source: realMLS #2061708 Report a problem | ||
| 12/23/2024 | Listed for sale | $272,990$195/sqft |
Source: realMLS #2061708 Report a problem | ||
Neighborhood: Wesconnett
Nearby schools
GreatSchools rating
- 4/10Cedar Hills Elementary SchoolGrades: K-5Distance: 1.5 mi
- 2/10J. E. B. Stuart Middle SchoolGrades: 6-8Distance: 1.2 mi
- 2/10Westside High SchoolGrades: 9-12Distance: 1.7 mi