Skip main navigation
Off market
  • Price Unknown

    599 Freeport St, London, ON N6G 0R2

    3beds
    2,127sqft
    SingleFamily
    Built in 2016
    -- sqft lot
    $-- Zestimate®
    C$--/sqft
    C$2,905 Estimated rent

    Home value

    Not available

    Estimated sales range

    Not available

    Not available

    Loading
    Loading...

    Owner options

    List your home for rent

    C$2,905/mo

    Rent Zestimate®

    Find your next renter with Zillow Rental Manager. Plus, with online applications, you can quickly screen prospective tenants – for free.

    Learn more

    C$2,905/mo

    Rent Zestimate®

    Refinance and save

    Refinancing to a lower rate could help reduce your monthly payments and save thousands over the life of the loan.

    See today's rates

    Explore your selling options

    Work with a Zillow partner agent

    Leverage their expertise and Zillow's premium Showcase listings to get your home seen by more buyers.

    Get started

    List with your own agent

    Get your home in front of millions of buyers by listing it on Zillow.

    Learn how to do it

    Sell it yourself

    Take full control of how buyers see your home on Zillow by listing For Sale by Owner (FSBO).

    List your home

    What's special

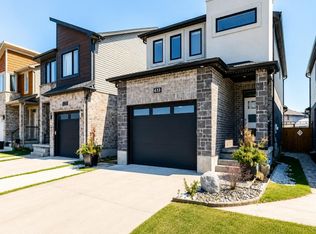
    Welcome to this beautiful, multi-level, California inspired home in NW London, ideally located in a family friendly neighbourhood close to retail, playgrounds and good schools. From the spacious front foyer go up a few steps to the main level where you will find the great room, complete with an upgraded peninsula kitchen featuring s/s appliances and tile backsplash. A great space to entertain. Sliding glass doors provide access to deck (2020) and professionally landscaped backyard. The king-sized master suite is on the 3rd level and boasts a walk-in closet and an ensuite with an extra large tile and glass shower. Two more bedrooms and a main bath are on the fourth level. The finished lower level is a perfect place to watch TV or use as a fourth bedroom. It is complete withtwo large egress windows and a 4 piece bathroom. The lower level provides storage and an area for laundry. Plenty of parking on the expanded concrete driveway and the single garage with inside entry is a great convenience on a cold winter day. Only a 12 minute drive to Western U and within the new Sir Arthur Currie PS catchment too! With over 2000 sq ft of quality living space on five levels, four bathrooms, great principal rooms, parking for four cars and appealing outdoor space, this home is truly a 'Beautiful Investment'.

    This property is off market, which means it's not currently listed for sale or rent on Zillow. This may be different from what's available on other websites or public sources.
    Facts & features

    Interior

    Bedrooms & bathrooms
    • Bedrooms: 3
    • Bathrooms: 4
    • Full bathrooms: 3
    • 1/2 bathrooms: 1
    Appliances
    • Laundry: In Basement
    Features
    • Sump Pump, Auto Garage Door Remote(s), Water Heater, Water Meter
    • Basement: Full, Fully Finished
    Interior area
    • Total interior livable area: 2,127 sqft

    Property

    Lot
    • Topography: Flat
    Details
    • Additional structures: Fence - Partial

    Construction

    Type & style
    • Home type: SingleFamily
    • Architectural style: Multi-Level Split
    Condition
    • Year built: 2016

    Utilities & green energy

    • Sewer: Sewer (Municipal)

    Community & HOA

    Location
    • Region: London

    Price history

    DateEventPrice
    10/6/2020Listing removedC$539,900C$254/sqft
    Source: SUTTON GROUP - SELECT REALTY #40025219 Report a problem
    9/24/2020Listed for saleC$539,900C$254/sqft
    Source: SUTTON GROUP - SELECT REALTY #40025219 Report a problem

    Public tax history

    Tax history is unavailable.

    Neighborhood: Hyde Oark

    Nearby schools

    GreatSchools rating

    No schools nearby

    We couldn't find any schools near this home.

    Schools provided by the listing agent
    • Elementary: SIR ARTHUR CURRIE/ JEANNE SAUVE/ ST MARGUERITE D'
    • High: BANTING SS/ ST ANDRE BESSETTE/ MOTHER TERESA FI

    Source: The MLS. This data may not be complete. We recommend contacting the local school district to confirm school assignments for this home.