Skip main navigation
Off market
Street View
  • $836,700

    5992 Schlentz Hill Rd, Pipersville, PA 18947

    4beds
    2,982sqft
    SingleFamily
    Built in 1970
    3.84 Acres Lot
    $836,700 Zestimate®
    $281/sqft
    $4,049 Estimated rent

    Home value

    $836,700

    $761,000 - $929,000

    $4,049/mo

    Zestimate® history
    Loading
    Loading...

    Owner options

    List your home for rent

    $4,049/mo

    Rent Zestimate®

    Find your next renter with Zillow Rental Manager. Plus, with online applications, you can quickly screen prospective tenants – for free.

    Learn more

    $4,049/mo

    Rent Zestimate®

    Refinance and save

    $5,311/mo

    Est. payment

    Refinancing to a lower rate could help reduce your monthly payments and save thousands over the life of the loan.

    See today's rates

    $5,311/mo

    Est. payment

    Explore your selling options

    Work with a Zillow partner agent

    Leverage their expertise and Zillow's premium Showcase listings to get your home seen by more buyers.

    Get started

    List with your own agent

    Get your home in front of millions of buyers by listing it on Zillow.

    Learn how to do it

    Sell it yourself

    Take full control of how buyers see your home on Zillow by listing For Sale by Owner (FSBO).

    List your home

    What's special

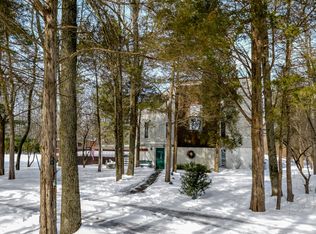
    Situated on almost four tranquil acres in Plumstead township, offering privacy yet just minutes to downtown Doylestown, shopping,and restaurants. This make a perfect setting for you to bring your horse, raise chickens and just experience quiet country living. This spacious colonial has had many of the major components replaced in the past several years, and a brand new septic has just been installed. The floor plan is bright and open, and features a large foyer with a curved staircase, and hardwood flooring runs throughout the home, ~The roof was replaced ~in 2000, the heater and air conditioning ~were replaced in 2006, two brand new Anderson patio doors were just installed in the kitchen and family ~room which leads you out to a large brick paver patio. A formal living room and dining room are located just off the foyer. The kitchen overlooks the family room which features a wood burning fireplace. Upstairs the hallway has a cozy sitting bench area, all secondary bedrooms have large closets and share the hall bathroom. The master bedroom has a private bath and dressing area which could easily be expanded into a luxurious master bath suite. The basement is partially finished with a fireplace and offers plenty of storage. The home does need updating and fresh paint, the wood floors need refinished, ~but such a gem and so much potential for a buyer that doesn't mind doing interior renovations, think of it as HGTV in the making. The oversized two car garage also has newer doors. The windows throughout have been replaced but not sure when. Interior photos are coming on Thursday

    This property is off market, which means it's not currently listed for sale or rent on Zillow. This may be different from what's available on other websites or public sources.

    Facts & features

    Interior

    Bedrooms & bathrooms
    • Bedrooms: 4
    • Bathrooms: 3
    • Full bathrooms: 2
    • 1/2 bathrooms: 1
    Heating
    • Baseboard, Oil
    Cooling
    • Central
    Appliances
    • Included: Dishwasher, Dryer, Range / Oven, Refrigerator, Washer
    Features
    • Flooring: Tile, Carpet, Hardwood
    • Basement: Partially finished
    • Has fireplace: Yes
    • Fireplace features: wood stove
    Interior area
    • Total interior livable area: 2,982 sqft

    Property

    Parking
    • Total spaces: 2
    • Parking features: Garage - Attached
    Features
    • Exterior features: Vinyl
    Lot
    • Size: 3.84 Acres
    Details
    • Parcel number: 34006118

    Construction

    Type & style
    • Home type: SingleFamily
    Materials
    • Frame
    • Roof: Asphalt
    Condition
    • Year built: 1970

    Community & neighborhood

    Location
    • Region: Pipersville

    Price history

    DateEventPrice
    3/31/2017Sold$395,000-8.1%$132/sqft
    Source: Public Record Report a problem
    2/22/2017Pending sale$429,900$144/sqft
    Source: Coldwell Banker Hearthside, Realtors #6923193 Report a problem
    2/7/2017Listed for sale$429,900$144/sqft
    Source: Coldwell Banker Hearthside, Realtors #6923193 Report a problem

    Public tax history

    YearProperty taxesTax assessment
    2025$7,228 $40,000
    2024$7,228 +7.4%$40,000
    2023$6,729 +1.1%$40,000
    2022$6,654 +1.1%$40,000
    2021$6,580 $40,000
    2020$6,580 +0.6%$40,000
    2018$6,540 +1.4%$40,000
    2017$6,450 $40,000
    2016$6,450 $40,000
    2015-- $40,000
    2014-- $40,000
    2013-- $40,000
    2012-- $40,000
    2011-- $40,000
    2010-- $40,000
    2009-- $40,000
    2008-- $40,000
    2007-- $40,000
    2006-- $40,000
    2005-- $40,000 +300%
    2004-- $10,000
    2003-- $10,000
    2002-- $10,000
    2000-- $10,000

    Find assessor info on the county website

    Neighborhood: 18947

    Nearby schools

    GreatSchools rating
    Get a cash offer in 3 minutes
    Find out how much your home could sell for in as little as 3 minutes with a no-obligation cash offer.
    Estimated market value
    $836,700
    Get a cash offer in 3 minutes
    Find out how much your home could sell for in as little as 3 minutes with a no-obligation cash offer.
    Estimated market value
    $836,700