Skip main navigation
Off market
  • $951,500

    6040 Schlentz Hill Rd, Pipersville, PA 18947

    4beds
    2,977sqft
    SingleFamily
    Built in 1970
    3.85 Acres Lot
    $951,500 Zestimate®
    $320/sqft
    $3,721 Estimated rent

    Home value

    $951,500

    $885,000 - $1.04M

    $3,721/mo

    Zestimate® history
    Loading
    Loading...

    Owner options

    List your home for rent

    $3,721/mo

    Rent Zestimate®

    Find your next renter with Zillow Rental Manager. Plus, with online applications, you can quickly screen prospective tenants – for free.

    Learn more

    $3,721/mo

    Rent Zestimate®

    Refinance and save

    $6,039/mo

    Est. payment

    Refinancing to a lower rate could help reduce your monthly payments and save thousands over the life of the loan.

    See today's rates

    $6,039/mo

    Est. payment

    Explore your selling options

    Work with a Zillow partner agent

    Leverage their expertise and Zillow's premium Showcase listings to get your home seen by more buyers.

    Get started

    List with your own agent

    Get your home in front of millions of buyers by listing it on Zillow.

    Learn how to do it

    Sell it yourself

    Take full control of how buyers see your home on Zillow by listing For Sale by Owner (FSBO).

    List your home

    What's special

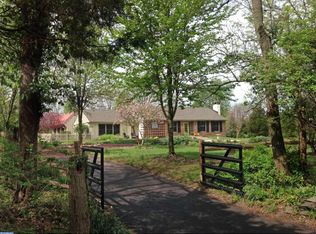
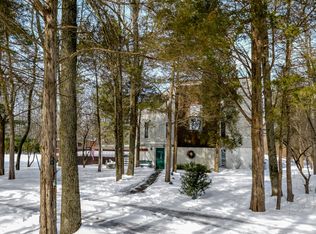
    Who says you can't have the best of both worlds? Situated on a secluded 3.85 acre lot providing the privacy you want yet only minutes from the conveniences of Doylestown. This home has been tastefully updated and offers a remodeled kitchen with granite counter tops, new cabinets, ceramic tile backslash, double ovens and stainless appliances. The open floor plan between the kitchen and family room offers a great space to entertain your family and friends. The sun filled family room has a stone fireplace with wood insert, hardwood flooring and entrance to the screened-in back porch and deck with a picturesque view of the private rear yard and paver patio. The first floor also includes a 2-story foyer with a spacious living room and dining room both with hardwood flooring. The attached 2 car garage has been converted into living space and could be an in-law suite with its own entrance, full bathroom, laundry room and kitchen. The second floor has four generously sized bedrooms and a remodeled full hall bathroom. The master bedroom suite has his and her closets and a fully remodeled master bathroom with newer custom vanities, double sinks, granite tops and a spacious glass shower with rain shower head. Half the basement has been semi-finished with an egress window and offers the possibility of even more living space. The other half has the upgraded heating and solar hot water heating systems plus plenty of room for storage. The exterior has been updated with newer windows and siding. Did I mention the heated 3.5 bay pole barn? It's perfect for a small business or car enthusiast. This home must be walked through to appreciate all it has to offer. Set your appointment up today, you won't be disappointed you did!!

    This property is off market, which means it's not currently listed for sale or rent on Zillow. This may be different from what's available on other websites or public sources.

    Facts & features

    Interior

    Bedrooms & bathrooms
    • Bedrooms: 4
    • Bathrooms: 3
    • Full bathrooms: 3
    Heating
    • Forced air
    Cooling
    • Central
    Appliances
    • Included: Dishwasher
    Features
    • CeilngFan(s), BayWindow, Replacement Windows
    • Flooring: Hardwood
    • Has fireplace: Yes
    • Fireplace features: wood stove
    Interior area
    • Total interior livable area: 2,977 sqft

    Property

    Parking
    • Total spaces: 6
    • Parking features: Garage - Detached
    Features
    • Exterior features: Stone
    • Has spa: Yes
    Lot
    • Size: 3.85 Acres
    Details
    • Parcel number: 34006117

    Construction

    Type & style
    • Home type: SingleFamily
    Materials
    • Frame
    Condition
    • Average+
    • Year built: 1970

    Community & neighborhood

    Location
    • Region: Pipersville

    Other

    Other facts
    • CurrentFinancing: Conventional, FHA 203(b)
    • LocaleListingStatus: ACTIVE
    • Ownership: Fee Simple
    • SewerSeptic: OnSiteSeptic
    • Water: Well
    • Appliances: KitPantry, KitDoubleSin, KitIsland
    • BedroomSecond1Level: Upper 1
    • BedroomThird1Level: Upper 1
    • Design: 2-Story
    • DiningKitchen: EatInKitchen
    • ElectricService: 200-300AmpEl
    • InteriorFeatures: CeilngFan(s), BayWindow, Replacement Windows
    • Kitchen1Level: Main
    • LaundryType: MainFlrLndry
    • LivingRoomLevel: Main
    • MainBedroom: FullBath-MBR
    • PoolType: NoPool
    • PropertyCondition: Average+
    • RoomList: Living Room, Bedroom-Master, Bedroom-Second, Bedroom-Third, Kitchen, Other Room 1, Family Rm, Bedroom-Fourth, In-Law/auPair/Ste, Laundry Room
    • State: PA
    • StoryList: Main, Upper 1
    • BedroomMaster1Level: Upper 1
    • CookingFuel: ElecCooking
    • LotDescription: OpenLot, RearYard, FrontYard, Trees/Wooded, LevelLot
    • MainEntrance: Foyer
    • StructureList: Shed
    • Heating: Oil, Radiant, Energy Efficient Heating System
    • Parking: 3+CarParking
    • InteriorSquareFeetSource: Assessor
    • HotWater: Oil, Solar
    • BedroomFourth1Level: Upper 1
    • GarageSpaces: 3-CarGarage
    • BasementType: Partial
    • FamilyRoomLevel: Main
    • LaundryRoomLevel: Main
    • Ownership: Fee Simple

    Price history

    DateEventPrice
    6/13/2017Sold$525,000-0.8%$176/sqft
    Source: Public Record Report a problem
    4/18/2017Listed for sale$529,000+35.6%$178/sqft
    Source: RE/MAX Reliance #6965291 Report a problem
    9/21/2004Sold$390,000$131/sqft
    Source: Public Record Report a problem

    Public tax history

    YearProperty taxesTax assessment
    2025$7,993 $44,230
    2024$7,993 +7.4%$44,230
    2023$7,441 +1.1%$44,230
    2022$7,358 +1.1%$44,230
    2021$7,275 $44,230
    2020$7,275 +0.6%$44,230
    2018$7,231 +1.4%$44,230
    2017$7,132 $44,230
    2016$7,132 $44,230
    2015-- $44,230
    2014-- $44,230
    2013-- $44,230
    2012-- $44,230
    2011-- $44,230
    2010-- $44,230
    2009-- $44,230
    2008-- $44,230
    2007-- $44,230 +10.6%
    2006-- $40,000
    2005-- $40,000 +300%
    2004-- $10,000
    2003-- $10,000
    2002-- $10,000
    2000-- $10,000

    Find assessor info on the county website

    Neighborhood: 18947

    Nearby schools

    GreatSchools rating
    Schools provided by the listing agent
    • High: Central Bucks Hs - East
    • District: Central Bucks

    Source: The MLS. This data may not be complete. We recommend contacting the local school district to confirm school assignments for this home.

    Get a cash offer in 3 minutes
    Find out how much your home could sell for in as little as 3 minutes with a no-obligation cash offer.
    Estimated market value
    $951,500
    Get a cash offer in 3 minutes
    Find out how much your home could sell for in as little as 3 minutes with a no-obligation cash offer.
    Estimated market value
    $951,500