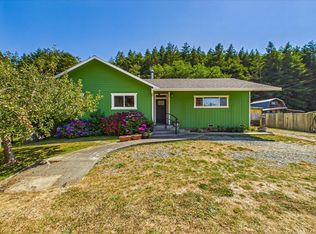
Price Reduced Recently. More Here than You'd Expect....End of road privacy in sunny Cutten. Warm first impressions as you enter this home featuring vaulted ceilings, recessed lighting, and forested views right away. The living area seamlessly connects the kitchen and living room, perfect for both everyday living and entertaining.
The main level features three peaceful bedrooms along with an exceptionally large garage, providing ample space for vehicles, storage, or hobbies.
On the lower level, you'll find a spacious family room, a full bathroom, laundry, and a versatile bonus room that could serve as additional living space, a workshop, or even an extra-large finished garage.
Motivated Seller is including a Home Warranty with the purchase. The family room is already plumbed for a wet bar, offering great potential for entertaining. An additional garage and dedicated wood storage area make it easy to keep things organized and convenient--especially when stocking the highly efficient wood stove.
Situated on approximately half an acre in a private, near end-of-road location, this property offers a rare combination of space, comfort, and tranquility.
For sale
Price cut: $40K (8/13)
$599,000
5993 Beechwood Dr, Eureka, CA 95503
3beds
3baths
2,241sqft
Single Family Residence
Built in 2000
0.53 Acres Lot
$589,200 Zestimate®
$267/sqft
$-- HOA
What's special
Exceptionally large garagePrivate near end-of-road locationForested viewsAdditional garageSpacious family roomEnd of road privacyApproximately half an acre
- 137 days |
- 699 |
- 29 |
Zillow last checked:
Listing updated:
Listed by:
Larry O. Doss 707-599-3332,
Ming Tree, Inc.
Source: HBMLS,MLS#: 271920
Facts & features
Interior
Bedrooms & bathrooms
- Bedrooms: 3
- Bathrooms: 3
Heating
- Forced Air, Natural Gas, Wood Stove
Appliances
- Included: Electric, Gas, Range Hood, Free-Standing Refrigerator, Washer, Dryer, Cooktop
- Laundry: Dryer Hookup, Washer Hookup
Features
- Cathedral/Vault, Breakfast Bar
- Flooring: Carpet, Hardwood, Plank, Sustainable
- Doors: Animal Door
- Windows: Double Pane Windows, Skylight(s), Skylight/Solar Tube
- Attic: Storage
- Has fireplace: Yes
Interior area
- Total structure area: 2,241
- Total interior livable area: 2,241 sqft
Property
Parking
- Total spaces: 4
- Parking features: Garage Door Opener, Direct Access
- Garage spaces: 4
Features
- Patio & porch: Deck, Porch
- Fencing: Partial
- Has view: Yes
- View description: Valley, Trees/Woods, Mountain(s), Hills
Lot
- Size: 0.53 Acres
- Features: Greenbelt, Steep Slope, Wooded
Details
- Additional structures: Greenhouse
- Parcel number: 303260007000
- Zoning: No
Construction
Type & style
- Home type: SingleFamily
- Architectural style: Custom
- Property subtype: Single Family Residence
Materials
- Foundation: Block, Concrete Perimeter, Slab
Condition
- New construction: No
- Year built: 2000
Details
- Warranty included: Yes
Utilities & green energy
- Sewer: Lift Pump
- Water: Public
Green energy
- Indoor air quality: Low or No VOC Finish
- Construction elements: Renewable Materials
- Water conservation: Water-Smart Landscaping
Community & HOA
Community
- Security: Security System
Location
- Region: Eureka
Financial & listing details
- Price per square foot: $267/sqft
- Tax assessed value: $552,177
- Annual tax amount: $6,264
- Date on market: 4/2/2026
- Road surface type: Asphalt, Concrete, Paved
Estimated market value
$589,200
$560,000 - $619,000
$3,215/mo
Price history
| Date | Event | Price |
|---|---|---|
| 8/13/2026 | Price change | $599,000-6.3%$267/sqft |
Source:  HBMLS #271920 Report a problem HBMLS #271920 Report a problem | ||
| 6/23/2026 | Price change | $639,000-3%$285/sqft |
Source: HBMLS #271920 Report a problem | ||
| 4/2/2026 | Listed for sale | $659,000+33.1%$294/sqft |
Source: HBMLS #271920 Report a problem | ||
| 8/9/2018 | Sold | $495,000$221/sqft |
Source: Public Record Report a problem | ||
Public tax history
| Year | Property taxes | Tax assessment |
|---|---|---|
| 2025 | $6,264 +8.6% | $552,177 +2% |
| 2024 | $5,768 +2.2% | $541,351 +2% |
| 2023 | $5,645 -4.4% | $530,737 +2% |
| 2022 | $5,903 +7.7% | $520,332 +2% |
| 2021 | $5,481 +1.9% | $510,130 +1% |
| 2020 | $5,380 +0.6% | $504,900 +2% |
| 2019 | $5,347 +84.8% | $495,000 +80.3% |
| 2018 | $2,894 +0.6% | $274,470 +2% |
| 2017 | $2,876 -0.1% | $269,089 +2% |
| 2016 | $2,879 +8.1% | $263,814 +1.5% |
| 2015 | $2,664 | $259,853 +2% |
| 2014 | $2,664 | $254,764 +2.5% |
| 2012 | -- | $248,642 +2% |
| 2011 | -- | $243,768 +0.8% |
| 2010 | -- | $241,948 -0.2% |
| 2009 | -- | $242,524 +2% |
| 2008 | -- | $237,770 +2% |
| 2007 | -- | $233,109 +2% |
| 2006 | -- | $228,539 +2% |
| 2005 | -- | $224,059 +2% |
| 2004 | -- | $219,666 +1.9% |
| 2003 | -- | $215,641 +2% |
| 2002 | -- | $211,414 +2% |
| 2001 | -- | $207,269 |
Find assessor info on the county website
Monthly payment
Est. payment
Payment breakdown
Explore the cost of this home by adjusting the details. Changes won't be saved.Climate risks
Neighborhood: 95503
Getting around
6 / 100
Car-DependentNearby schools
GreatSchools rating
- NARidgewood Elementary SchoolGrades: K-2Distance: 0.5 mi
- 5/10Cutten Elementary SchoolGrades: 3-6Distance: 2 mi
Schools provided by the listing agent
- Elementary: Ridgewood
- Middle: Winship
- High: Eureka
Source: HBMLS. This data may not be complete. We recommend contacting the local school district to confirm school assignments for this home.
- $415,0003 bd2 ba1.2k sqft5995 Beechwood Dr, Eureka, CA 95503Off Market
- $447,700-- bd-- ba-- sqft6011 Beechwood Dr, Eureka, CA 95503Off Market
- $417,800-- bd-- ba-- sqft6019 Beechwood Dr, Eureka, CA 95503Off Market
- $540,500-- bd-- ba-- sqft6039 Beechwood Dr, Eureka, CA 95503Off Market
- $353,5003 bd1 ba-- sqft6027 Beechwood Dr, Eureka, CA 95503Off Market
- $518,400-- bd-- ba-- sqft5994 Beechwood Dr, Eureka, CA 95503Off Market
- $417,000-- bd-- ba-- sqft6047 Beechwood Dr, Eureka, CA 95503Off Market
- $324,4002 bd1 ba950 sqft6059 Beechwood Dr, Eureka, CA 95503Off Market
A local agent can set up tours, give advice and negotiate with sellers.
A local lender can help you make sure your offer is ready when you are.
Similar homes
- $595,0003 bd2 ba2.1k sqft4271 Liberty Bell Ct, Eureka, CA 95503For Sale

 MLS ID #273062, Tom Hunt. HBMLS
 - $629,0003 bd2 ba1.8k sqft4300 Liberty Bell Ct, Eureka, CA 95503For Sale
 MLS ID #272512, Brian Dunlap. HBMLS
 - $610,0003 bd2 ba2.1k sqft3935 Davis Ct, Eureka, CA 95503For Sale
 MLS ID #272654, Robin Quigley. HBMLS
 - $695,0003 bd2 ba1.6k sqft7538 Elk River Ct, Eureka, CA 95503For Sale
 MLS ID #273127, Brian & Ami Wruck. HBMLS
 - $595,0004 bd3 ba2.2k sqft6829 Bret Harte Ln, Eureka, CA 95503For SaleMLS ID #271490, Brigitte Benson. HBMLS
- $579,0003 bd2 ba1.5k sqft1196 Freshwater Rd, Eureka, CA 95503For SaleMLS ID #272665, Holly Roberts. HBMLS
- $649,9006 bd3 ba2.4k sqft4468 Myrtle Ave, Eureka, CA 95503For SaleMLS ID #272498, Brenda Lockhart. HBMLS
- $595,0003 bd2 ba1.9k sqft2015 Williams St, Eureka, CA 95501For SaleMLS ID #273065, Eric Cecchin. HBMLS
- $749,0003 bd1 ba1.9k sqft778 Westgate Dr, Eureka, CA 95503For SaleMLS ID #273081, Cathy Endert. HBMLS
- $619,0003 bd2 ba1.6k sqft2554 Manzanita Ave, Eureka, CA 95503For SaleMLS ID #272698, Cathy Endert. HBMLS
- $489,0003 bd2 ba1.2k sqft3970 Lissa Dr, Eureka, CA 95503For SaleMLS ID #272983, Kyla Nored. HBMLS
- $545,0003 bd2 ba1.7k sqft2433 Russell St, Eureka, CA 95503For SaleMLS ID #272803, Bryn Coriell. HBMLS
- $659,0004 bd2 ba2k sqft1172 Butte Dr, Eureka, CA 95503For SaleMLS ID #272343, Joshua Cook. HBMLS
- $575,0003 bd2 ba1.8k sqft3971 Glenwood Ct, Eureka, CA 95501For SaleMLS ID #273087, Claire Patton. HBMLS
- $499,0004 bd2 ba2.3k sqft3274 Montgomery St, Eureka, CA 95503For SaleMLS ID #273061, Tom Hunt. HBMLS
- $535,0004 bd3 ba2k sqft4951 Lundblade Dr, Eureka, CA 95503For SaleMLS ID #272480, Malachi Herrera. HBMLS
- $669,9994 bd2 ba2.2k sqft3945 Davis Ct, Eureka, CA 95503For SaleMLS ID #271525, Jessika Chapman. HBMLS
- $515,0003 bd2 ba1.8k sqft6385 Purdue Dr, Eureka, CA 95503For SaleMLS ID #273022, John Duncan. HBMLS
- $699,9004 bd2 ba2.7k sqft7285 Dauber Ln, Eureka, CA 95503For SaleMLS ID #271864, Tracy Helard-Shumard. HBMLS
- $695,0003 bd2 ba1.4k sqft4972 Alto St, Eureka, CA 95503For SaleMLS ID #272785, Joe Matteoli. HBMLS
Local buyer's agents are ready to help
