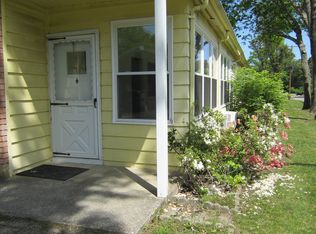
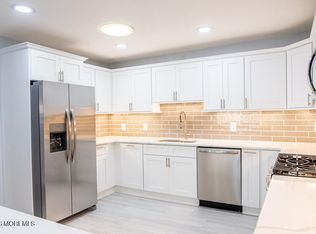
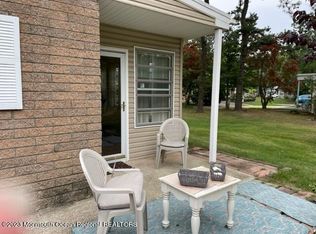
Pride of ownership abounds in this lovingly maintained 2 bedroom 1 bath home in desirable, Cedar Glen Manchester (Toms River border, off RT 571 ) -- Located just minutes from shopping, dining, med facilities and Seaside beaches! * Features include 17x13 paver patio area and vine arbor, 2-car driveway. Gleaming Hardwood flrs, tile, lighting, custom woodwork, mouldings + accents throughout * (3) Ceiling Lite-Fans * Updated gas furnace + HT water heater and windows * Tiled Bath with Heat Lamp * Bright airy 23' sun room/porch * Sprawling custom tiled kitchen Breakfast-Bar / Dining Counter * French door. Cavernous stand-up attic w/pull-down stairs for storage galore. Quiet Hi-Eff Wall AC easily cools entire living space * HOA fees cover taxes, trash, water & sewer AND unit maintenance! *
For sale
Price cut: $22.1K (7/29)
$99,900
5 A Hemlock Street, Toms River, NJ 08757
2beds
--sqft
Adult Community
Built in ----
-- sqft lot
$-- Zestimate®
$--/sqft
$486/mo HOA
What's special
Vine arborFrench door
- 124 days
- 163
- 5
Zillow last checked:
Listing updated:
Listed by:
James Casaburi 732-232-0237,
ADK Realty & Consulting Svcs
Source: MoreMLS,MLS#: 22615393
Facts & features
Interior
Bedrooms & bathrooms
- Bedrooms: 2
- Bathrooms: 1
- Full bathrooms: 1
Rooms
- Room types: Bonus Room
Heating
- Natural Gas, Baseboard
Cooling
- Other
Features
- Dec Molding, Eat-in Kitchen
- Flooring: Ceramic Tile, Wood
- Windows: Thermal Window
- Basement: Crawl Space
- Attic: Pull Down Stairs,Walk-up
Property
Parking
- Parking features: Asphalt, Double Wide Drive, Driveway, None
- Has uncovered spaces: Yes
Features
- Stories: 1
Lot
- Features: Corner Lot
Details
- Parcel number: 0
- Zoning description: Planned Residential
Construction
Type & style
- Home type: SingleFamily
- Architectural style: Ranch
- Property subtype: Adult Community
- Attached to another structure: Yes
Materials
- Brick
Condition
- New construction: No
Community & HOA
Community
- Senior community: Yes
- Subdivision: Cedar Glen Homes
HOA
- Has HOA: Yes
- Services included: Common Area, Lawn Maintenance, Sewer, Water
- HOA fee: $486 monthly
Location
- Region: Bayville
Financial & listing details
- Date on market: 5/24/2026
- Inclusions: AC Units, Washer, Window Treatments, Blinds/Shades, Ceiling Fan(s), Dryer, Microwave, Stove, Refrigerator, Screens, Gas Cooking
Estimated market value
Not available
Estimated sales range
Not available
$2,202/mo
Price history
| Date | Event | Price |
|---|---|---|
| 7/29/2026 | Price change | $99,900-18.1% |
Source:  MoreMLS #22615393 Report a problem MoreMLS #22615393 Report a problem | ||
| 5/24/2026 | Listed for sale | $122,000 |
Source: MoreMLS #22615393 Report a problem | ||
Public tax history
Tax history is unavailable.
Monthly payment
Est. payment
Payment breakdown
Explore the cost of this home by adjusting the details. Changes won't be saved.Climate risks
Neighborhood: 08721
Nearby schools
Schools provided by the listing agent
- Middle: Manchester TWP
- High: Manchester Twnshp
Source: MoreMLS. This data may not be complete. We recommend contacting the local school district to confirm school assignments for this home.

Similar homes
- $110,0002 bd1 ba9.7k sqft8 Cypress Street #B, Toms River, NJ 08757For Sale

 MLS ID #22629431, Jodi Anton, Coldwell Banker Realty. MoreMLS
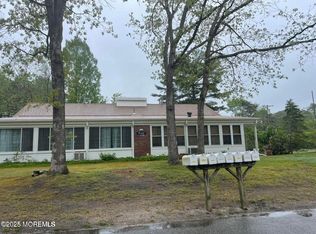
 - $96,9002 bd1 ba-- sqft7 Walnut Street #C, Toms River, NJ 08757For Sale
 MLS ID #22533605, Maria Matarazzo, C21/ Solid Gold Realty. MoreMLS
 - $110,0002 bd1 ba-- sqft10C Cedar Street, Toms River, NJ 08757For Sale
 MLS ID #22625356, Daniel Simms, RE/MAX at Barnegat Bay. MoreMLS
 - $100,0002 bd2 ba-- sqft2300 Massachusetts Avenue #6, Toms River, NJ 08755For Sale
 MLS ID #22624685, Lawrence Vecchio, VRI Homes. MoreMLS
 - $125,0002 bd1 ba-- sqft4A Pine Street, Toms River, NJ 08757For SaleMLS ID #22617850, Joann Mattia, Crossroads Realty, Inc.. MoreMLS
- $110,0002 bd2 ba-- sqft815 Nocturn Way, Toms River, NJ 08755For SaleMLS ID #22615753, Kim Reale, Realty ONE Group Showcase. MoreMLS
- $100,0002 bd1 ba-- sqft18 C Lark Street, Manchester, NJ 08759For SaleMLS ID #22613589, Troy Skodmin, RE/MAX Realty 9. MoreMLS
- $95,9002 bd1 ba-- sqft2A Cardinal Street, Manchester, NJ 08759For SaleMLS ID #22610252, Victoria Trapp, Keller Williams Preferred Properties,Bayville. MoreMLS
- $89,9992 bd1 ba970 sqft11 B Lark Street, Manchester, NJ 08759For SaleMLS ID #22608700, Eleanor Krauss, Crossroads Realty, Inc.. MoreMLS
- $62,9951 bd1 ba920 sqft25 Cedar Street #C, Toms River, NJ 08757For SaleMLS ID #22629593, Lori Melillo, C21/ Solid Gold Realty. MoreMLS
- $82,0002 bd2 ba-- sqft634 Aviary Way, Toms River, NJ 08755For SaleMLS ID #22628611, Jariset Aguilar-Villar, Keller Williams Realty Monmouth/Ocean. MoreMLS
- $99,0002 bd1 ba-- sqft8 Hancock Drive #B, Whiting, NJ 08759For SaleMLS ID #22622714, James Adams, Dolphin Realty. MoreMLS
- $94,9002 bd1 ba-- sqft76 Franklin Lane #B, Whiting, NJ 08759For SaleMLS ID #22615600, Despina Mattos, Ace Street Realty. MoreMLS
- $54,0001 bd1 ba-- sqft14 Willow Street #B, Toms River, NJ 08757For SaleMLS ID #22622271, Donna L Koeppen, Weichert Realtors-Forked River. MoreMLS
- $89,9002 bd1 ba-- sqft380 C Fairway Lane #C, Whiting, NJ 08759For SaleMLS ID #22619774, Joyce Rogers, RE/MAX Revolution. MoreMLS
- $74,0002 bd1 ba970 sqft9 A West Lake Drive #A, Manchester, NJ 08759For SaleMLS ID #22620284, Eleanor Krauss, Crossroads Realty, Inc.. MoreMLS
- $112,8001 bd1 ba663 sqft219F Buckingham Court, Lakewood, NJ 08701For SaleMLS ID #22622970, Cynthia Belcher, Daunno Realty Services. MoreMLS
- $75,0001 bd1 ba970 sqft5 West Lake Drive #A, Manchester, NJ 08759For SaleMLS ID #22612856, Maria E Oliver, Crossroads Realty, Inc.. MoreMLS
- $99,9001 bd1 ba1.2k sqft65 A Yorktowne Parkway #A, Whiting, NJ 08759For SaleMLS ID #22624683, Patricia M Mount, EXIT Realty Jersey Shore. MoreMLS
- $120,0002 bd1 ba970 sqft1 A Swallow Street, Manchester, NJ 08759For SaleMLS ID #22617202, Linda A Miotto, Crossroads Realty, Inc.. MoreMLS
