Enjoy the ease of one-level living in this thoughtfully designed ranch, set in a quiet new home community. The open-concept kitchen and living area create a welcoming space for gathering and everyday living, while the primary suite is tucked away for privacy, featuring a walk-in closet and a ¾ bath. Two additional bedrooms and a guest bath are located on the opposite side of the home, making the layout ideal for guests or flexible living needs. Step outside to a charming covered front porch or relax on the back patio overlooking the level lot. With quality finishes throughout, first-floor laundry, and a peaceful cul-de-sac setting on a dead-end street, this home offers both comfort and convenience. Located near Pisgah State Park and the Rail Trail, outdoor enthusiasts will appreciate easy access to walking, biking, and the natural beauty of the area. Just minutes from Vermont and I 91, this Hinsdale home blends rural charm with commuter-friendly access. Estimated completion is Sept. 30, 2026. Photos are facsimile. Dishwasher and micro-range hood included.
Active
Listed by: BHG Masiello Keene • Kim Curry
$469,000
6 Asheley Avenue #28, Hinsdale, NH 03451
3beds
1,506sqft
:
Get pre-qualified$3,743/mo
Ranch
Built in 2026
1 Acres Lot
$447,700 Zestimate®
$311/sqft
$-- HOA
What's special
First-floor laundryCharming covered front porchOne-level livingQuality finishes throughoutTwo additional bedroomsWalk-in closetGuest bath
- 105 days |
- 586 |
- 40 |
Zillow last checked:
Listing updated:
Listed by:
Kim Curry,
BHG Masiello Keene 603-352-5433
Source: PrimeMLS,MLS#: 5085571
Facts & features
Interior
Bedrooms & bathrooms
- Bedrooms: 3
- Bathrooms: 2
- Full bathrooms: 1
- 3/4 bathrooms: 1
Heating
- Propane, Baseboard, Hot Water
Cooling
- None
Appliances
- Included: Dishwasher, Microwave, Instant Hot Water
- Laundry: 1st Floor Laundry
Features
- Kitchen/Dining, Kitchen/Living, Primary BR w/ BA, Vaulted Ceiling(s)
- Flooring: Carpet, Vinyl Plank
- Basement: Bulkhead,Concrete,Full,Walkout,Walk-Up Access
Interior area
- Total structure area: 3,012
- Total interior livable area: 1,506 sqft
- Finished area above ground: 1,506
- Finished area below ground: 0
Property
Parking
- Total spaces: 4
- Parking features: Gravel, Right-Of-Way (ROW), Garage, Parking Spaces 4, Attached
- Garage spaces: 2
Accessibility
- Accessibility features: 1st Floor Bedroom, 1st Floor Full Bathroom, 1st Floor Hrd Surfce Flr, One-Level Home, 1st Floor Laundry
Features
- Levels: One
- Stories: 1
- Patio & porch: Covered Porch
- Exterior features: Deck
- Frontage length: Road frontage: 150
Lot
- Size: 1 Acres
- Features: Country Setting, Level, Open Lot, Near Paths, Rural
Details
- Zoning description: Rural
Construction
Type & style
- Home type: SingleFamily
- Architectural style: Ranch
- Property subtype: Ranch
Materials
- Wood Frame, Vinyl Siding
- Foundation: Concrete
- Roof: Architectural Shingle
Condition
- New construction: Yes
- Year built: 2026
Utilities & green energy
- Electric: 200+ Amp Service, Circuit Breakers
- Sewer: 1250 Gallon, Leach Field, Private Sewer
- Utilities for property: Cable
Community & HOA
Community
- Security: Hardwired Smoke Detector
Location
- Region: Hinsdale
Financial & listing details
- Price per square foot: $311/sqft
- Date on market: 4/27/2026
Estimated market value
$447,700
$421,000 - $479,000
$2,836/mo
Price history
| Date | Event | Price |
|---|---|---|
| 4/27/2026 | Listed for sale | $469,000$311/sqft |
Source:  PrimeMLS #5085571 Report a problem PrimeMLS #5085571 Report a problem | ||
Public tax history
Tax history is unavailable.
Monthly payment
Est. payment
Payment breakdown
Explore the cost of this home by adjusting the details. Changes won't be saved.Climate risks
Neighborhood: 03451
Nearby schools
GreatSchools rating
- 6/10Hinsdale Elementary SchoolGrades: PK-5Distance: 1.2 mi
- 3/10Hinsdale Middle High SchoolGrades: 6-8Distance: 1.3 mi
- 5/10Hinsdale High SchoolGrades: 9-12Distance: 1.3 mi
Schools provided by the listing agent
- Elementary: Hinsdale Elementary
- Middle: Hinsdale Junior HS
- High: Hinsdale Sr. High School
- District: Hinsdale School District
Source: PrimeMLS. This data may not be complete. We recommend contacting the local school district to confirm school assignments for this home.
- $457,3003 bd3 ba1.7k sqft5 Asheley Ave #3, Hinsdale, NH 03451Sold

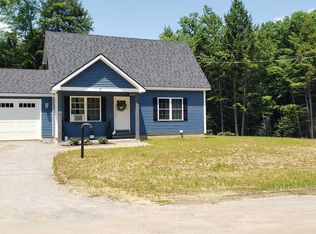
- $405,0003 bd3 ba1.5k sqft9 Asheley Ave #5, Hinsdale, NH 03451New Construction
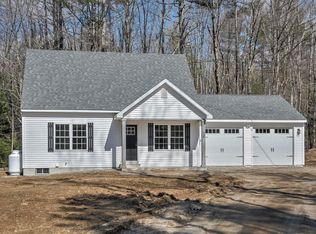
- $397,5003 bd2 ba1.4k sqft7 Asheley Ave #4, Hinsdale, NH 03451Pending
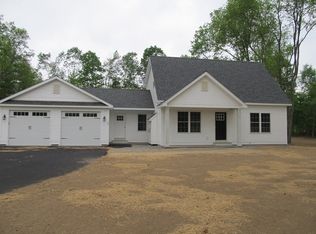
- $455,0003 bd3 ba1.5k sqft8 Asheley Ave #27, Hinsdale, NH 03451Pending
- $39,838-- bd-- ba-- sqft6 Road 3451 #F, Hinsdale, NH 03451Off Market
- $316,5003 bd2 ba1.2k sqft0 Oxbow Rd #21-11, Hinsdale, NH 03451Sold
- $414,9003 bd2 ba1.4k sqft11 Asheley Ave #6, Hinsdale, NH 03451New Construction
- $389,9003 bd2 ba1.4k sqft10 Asheley Ave #26, Hinsdale, NH 03451New Construction
A local agent can set up tours, give advice and negotiate with sellers.
Similar homes
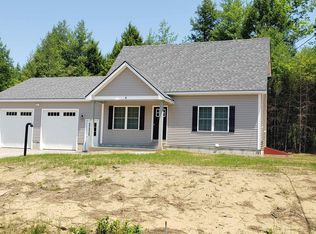
- $429,9003 bd2 ba1.4k sqft13 Asheley Avenue #7, Hinsdale, NH 03451Active
 MLS ID #5103136, Kim Curry. PrimeMLS
 - $--3 bd2 ba1.7k sqft24 Hastings Cir, Hinsdale, NH 03451Auction
 Xome
Xome - $389,9003 bd2 ba1.4k sqft10 Asheley Avenue #26, Hinsdale, NH 03451Active
 MLS ID #5103134, Kim Curry. PrimeMLS
 - $414,9003 bd2 ba1.4k sqft11 Asheley Avenue #6, Hinsdale, NH 03451ActiveMLS ID #5096960, Kim Curry. PrimeMLS
- $--3 bd1 ba1k sqft20 Butler Ave, Hinsdale, NH 03451AuctionXome
- $324,9003 bd2 ba1.7k sqft219 Plain Road, Hinsdale, NH 03451ActiveMLS ID #5094730, Matthew Blier. PrimeMLS
- $319,9003 bd1 ba1.1k sqft10 Beruk Hill Road, Hinsdale, NH 03451ActiveMLS ID #5103807, Kirsten Perkins. PrimeMLS
- $314,9003 bd2 ba1.5k sqft28 Spring Street, Hinsdale, NH 03451ActiveMLS ID #5099810, Sierra Michie. PrimeMLS
- $454,0003 bd1 ba1.6k sqft75 Lyman Rd, Northfield, MA 01360For SaleMLS ID #73560854, Daniel James Piasecki, Coldwell Banker Community REALTORS®. MLS PIN
- $479,9003 bd2 ba1.8k sqft166 Keene Road, Winchester, NH 03470ActiveMLS ID #5092617, Jamie Smith. PrimeMLS
- $--4 bd2 ba1.4k sqft3 River Rd, Erving, MA 01344AuctionAuction.com 2
- $250,0004 bd2 ba1.4k sqft523 Chesterfield Road, Hinsdale, NH 03451Active Under ContractMLS ID #5097695, Anna Schierioth. PrimeMLS
- $445,0003 bd2 ba1k sqft71 Headlands Road, Winchester, NH 03470ActiveMLS ID #5096976, Anna Schierioth. PrimeMLS
- $--3 bd1 ba1.2k sqft999 N Main St, Orange, MA 01364AuctionXome
- $499,0003 bd3 ba1.8k sqft7 Cross Street, Newfane, VT 05345ActiveMLS ID #5103610, Victoria Woods. PrimeMLS
- $475,0003 bd3 ba1.9k sqft59 Lovers Ln, Greenfield, MA 01301For SaleMLS ID #73552372, Kim Raczka, 5 College REALTORS® Northampton. MLS PIN
- $445,0003 bd2 ba1.7k sqft720 Pine Banks Road, Westminster, VT 05158Active Under ContractMLS ID #5094368, Victoria Woods. PrimeMLS
- $425,0003 bd2 ba1.5k sqft42 South Road, Swanzey, NH 03446PendingMLS ID #5101086, Lisa Stone. PrimeMLS
- $395,0003 bd3 ba1.5k sqft333 south Street lot 2 unit B, Troy, NH 03456ActiveMLS ID #5100449, Eric Aho. PrimeMLS
- $419,0003 bd2 ba1.9k sqft1408 Hatch School Road, Halifax, VT 05358ActiveMLS ID #5098074, Monica Sumner. PrimeMLS
