Enjoy peaceful country living in this to-be-built Full Dormer Cape, thoughtfully set on a beautiful one-acre lot. This well-designed home offers the convenience of a first-floor bedroom with a walk-in closet and a nearby full bath, ideal for flexible living arrangements or one-level living. The open-concept kitchen and living area create a bright, inviting space perfect for both everyday living and entertaining. The kitchen will feature granite countertops, a center island, abundant cabinetry, and a sliding glass door that opens to the back deck—an ideal spot to relax and take in the surrounding landscape. Upstairs, you’ll find two generously sized bedrooms along with a second full bath, providing comfortable space for family, guests, or a home office. A charming covered front porch enhances the home’s curb appeal, while the attached 24x24 garage offers ample space for vehicles, storage, and hobbies. The mudroom includes a half bath and a convenient first-floor laundry area, adding to the home’s thoughtful layout. Outdoor enthusiasts will appreciate the close proximity to Pisgah State Park, a stunning 13,300-acre public recreation area featuring seven ponds, four highland ridges, extensive wetlands, and a 20-acre parcel of old-growth forest. The nearby Rails to Trails system provides additional opportunities for walking, biking, and enjoying the area’s natural beauty. Conveniently located in Hinsdale, just minutes from Vermont and I-91, this home offers the perfect blend of rural charm and commuter-friendly access. Expected completion is mid to late August 2026. Photos are facsimile. We can, "build to suit" We offer ranches, colonials, etc.
Pending
Listed by: BHG Masiello Keene • Kim Curry
$455,000
8 Asheley Avenue #27, Hinsdale, NH 03451
3beds
1,552sqft
:
Get pre-qualified$3,628/mo
Single Family Residence
Built in 2026
1 Acres Lot
$455,400 Zestimate®
$293/sqft
$-- HOA
What's special
Charming covered front porchBright inviting spaceBeautiful one-acre lotGranite countertopsCenter islandAbundant cabinetry
- 68 days |
- 36 |
- 0 |
Zillow last checked:
Listing updated:
Listed by:
Kim Curry,
BHG Masiello Keene 603-352-5433
Source: PrimeMLS,MLS#: 5092242
Facts & features
Interior
Bedrooms & bathrooms
- Bedrooms: 3
- Bathrooms: 3
- Full bathrooms: 2
- 1/2 bathrooms: 1
Heating
- Propane, Hot Air, Zoned
Cooling
- Central Air
Appliances
- Included: Dishwasher, Microwave, Instant Hot Water
- Laundry: Laundry Hook-ups, 1st Floor Laundry
Features
- Ceiling Fan(s), Kitchen Island, Kitchen/Dining, Walk-In Closet(s), Walk-in Pantry
- Flooring: Vinyl Plank
- Basement: Bulkhead,Concrete,Full,Unfinished,Interior Entry
Interior area
- Total structure area: 2,320
- Total interior livable area: 1,552 sqft
- Finished area above ground: 1,552
- Finished area below ground: 0
Property
Parking
- Total spaces: 4
- Parking features: Gravel, Auto Open, Direct Entry, Driveway, Garage, On Site, Parking Spaces 4, Attached
- Garage spaces: 2
- Has uncovered spaces: Yes
Accessibility
- Accessibility features: 1st Floor Bedroom, 1st Floor Full Bathroom, 1st Floor Laundry
Features
- Levels: Two
- Stories: 2
- Patio & porch: Covered Porch
- Exterior features: Deck
- Frontage length: Road frontage: 150
Lot
- Size: 1 Acres
- Features: Country Setting, Subdivided, Walking Trails
Details
- Zoning description: Residential
- Other equipment: Standby Generator
Construction
Type & style
- Home type: SingleFamily
- Architectural style: Cape
- Property subtype: Single Family Residence
Materials
- Wood Frame, Vinyl Exterior
- Foundation: Concrete
- Roof: Architectural Shingle
Condition
- New construction: Yes
- Year built: 2026
Details
- Warranty included: Yes
Utilities & green energy
- Electric: 200+ Amp Service, Circuit Breakers
- Sewer: 1250 Gallon, Concrete, Leach Field, Private Sewer, Septic Design Available
- Utilities for property: Cable Available
Community & HOA
Community
- Security: HW/Batt Smoke Detector
HOA
- Services included: Other, Plowing
Location
- Region: Hinsdale
Financial & listing details
- Price per square foot: $293/sqft
- Date on market: 6/2/2026
Estimated market value
$455,400
$433,000 - $478,000
$2,913/mo
Price history
| Date | Event | Price |
|---|---|---|
| 6/22/2026 | Pending sale | $455,000$293/sqft |
Source:  PrimeMLS #5092242 Report a problem PrimeMLS #5092242 Report a problem | ||
| 6/2/2026 | Listed for sale | $455,000$293/sqft |
Source: PrimeMLS #5092242 Report a problem | ||
Public tax history
Tax history is unavailable.
Monthly payment
Est. payment
Payment breakdown
Explore the cost of this home by adjusting the details. Changes won't be saved.Climate risks
Neighborhood: 03451
Nearby schools
GreatSchools rating
- 6/10Hinsdale Elementary SchoolGrades: PK-5Distance: 1.2 mi
- 3/10Hinsdale Middle High SchoolGrades: 6-8Distance: 1.3 mi
- 5/10Hinsdale High SchoolGrades: 9-12Distance: 1.3 mi
Schools provided by the listing agent
- Elementary: Hinsdale Elementary
- Middle: Hinsdale Junior HS
- High: Hinsdale Sr. High School
- District: Hinsdale School District
Source: PrimeMLS. This data may not be complete. We recommend contacting the local school district to confirm school assignments for this home.
- $457,3003 bd3 ba1.7k sqft5 Asheley Ave #3, Hinsdale, NH 03451Sold

- $469,0003 bd2 ba1.5k sqft6 Asheley Ave #28, Hinsdale, NH 03451New Construction

- $405,0003 bd3 ba1.5k sqft9 Asheley Ave #5, Hinsdale, NH 03451New Construction
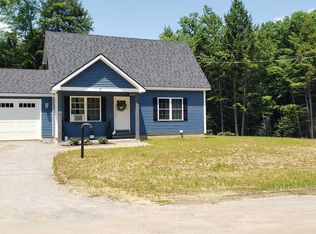
- $397,5003 bd2 ba1.4k sqft7 Asheley Ave #4, Hinsdale, NH 03451Pending
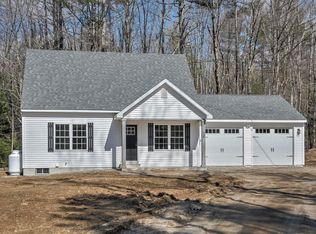
- $39,838-- bd-- ba-- sqft6 Road 3451 #F, Hinsdale, NH 03451Off Market
- $316,5003 bd2 ba1.2k sqft0 Oxbow Rd #21-11, Hinsdale, NH 03451Sold
- $414,9003 bd2 ba1.4k sqft11 Asheley Ave #6, Hinsdale, NH 03451New Construction
- $389,9003 bd2 ba1.4k sqft10 Asheley Ave #26, Hinsdale, NH 03451New Construction
A local agent can set up tours, give advice and negotiate with sellers.
Similar homes
- $429,9003 bd2 ba1.4k sqft13 Asheley Avenue #7, Hinsdale, NH 03451Active
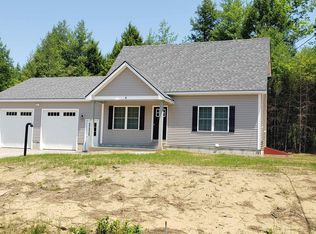 MLS ID #5103136, Kim Curry. PrimeMLS
 - $--3 bd2 ba1.7k sqft24 Hastings Cir, Hinsdale, NH 03451Auction
 Xome
Xome - $389,9003 bd2 ba1.4k sqft10 Asheley Avenue #26, Hinsdale, NH 03451Active
 MLS ID #5103134, Kim Curry. PrimeMLS
 - $414,9003 bd2 ba1.4k sqft11 Asheley Avenue #6, Hinsdale, NH 03451ActiveMLS ID #5096960, Kim Curry. PrimeMLS
- $--3 bd1 ba1k sqft20 Butler Ave, Hinsdale, NH 03451AuctionXome
- $324,9003 bd2 ba1.7k sqft219 Plain Road, Hinsdale, NH 03451ActiveMLS ID #5094730, Matthew Blier. PrimeMLS
- $454,0003 bd1 ba1.6k sqft75 Lyman Rd, Northfield, MA 01360For SaleMLS ID #73560854, Daniel James Piasecki, Coldwell Banker Community REALTORS®. MLS PIN
- $415,0003 bd2 ba1.6k sqft29 Glenwood Ave, Northfield, MA 01360For SaleMLS ID #73559277, Corinne A. Fitzgerald, Fitzgerald Real Estate. MLS PIN
- $420,0003 bd2 ba2k sqft95 Poocham Road, Chesterfield, NH 03466ActiveMLS ID #5101873, Joshua Benner. PrimeMLS
- $479,9003 bd2 ba1.8k sqft166 Keene Road, Winchester, NH 03470ActiveMLS ID #5092617, Jamie Smith. PrimeMLS
- $415,0003 bd2 ba1.9k sqft138 Wantastiquet Drive, Brattleboro, VT 05301ActiveMLS ID #5102500, Christine M Lewis. PrimeMLS
- $445,0003 bd2 ba1k sqft71 Headlands Road, Winchester, NH 03470ActiveMLS ID #5096976, Anna Schierioth. PrimeMLS
- $--4 bd2 ba1.4k sqft3 River Rd, Erving, MA 01344AuctionAuction.com 2
- $299,0003 bd2 ba1.4k sqft68 East Bonnyvale Lane, Brattleboro, VT 05301ActiveMLS ID #5103897, Dan Normandeau. PrimeMLS
- $--3 bd1 ba1.2k sqft999 N Main St, Orange, MA 01364AuctionXome
- $499,0003 bd3 ba1.8k sqft7 Cross Street, Newfane, VT 05345ActiveMLS ID #5103610, Victoria Woods. PrimeMLS
- $335,0003 bd2 ba1.7k sqft46 Sargent Hill Road, Chesterfield, NH 03466ActiveMLS ID #5101385, Neha R Patel. PrimeMLS
- $425,0001 bd1 ba1.2k sqft253 Back Ashuelot Road, Winchester, NH 03470ActiveMLS ID #5095024, Susan A Doyle. PrimeMLS
- $399,0003 bd2 ba1.9k sqft519 Warwick Rd, Northfield, MA 01360For SaleMLS ID #73537039, Clinton Stone, REMAX Connections - Greenfield. MLS PIN
- $375,0004 bd3 ba2k sqft313 Dover Road, Newfane, VT 05345ActiveMLS ID #5103989, Claire Renaud. PrimeMLS
