Finally! A rare offering in a neighborhood with a waiting list!! And....a rare ranch style for either aging in place or just starting out!! Nice open concept living/dining features a fireplace that has been converted to a wood stove hook up for efficient use. Private primary bath, wood floors, big mud room/ breakfast nook are some of the sweet features to look forward to. Finished basement adds family area and fitness room. Huge yard features a cute raised studio, sunny deck ad is partially fenced. Join us for an Open House Saturday, August 1st from 11 am -1 pm.
Active
Listed by: Brattleboro Area Realty • Christine M Lewis
$415,000
138 Wantastiquet Drive, Brattleboro, VT 05301
3beds
1,934sqft
:
Get pre-qualified$3,445/mo
Ranch
Built in 1965
0.33 Acres Lot
$-- Zestimate®
$215/sqft
$-- HOA
What's special
Big mud roomBreakfast nookWood floorsPrivate primary bathHuge yardCute raised studioSunny deck
- 5 days |
- 1,129 |
- 46 |
Zillow last checked:
Listing updated:
Listed by:
Christine M Lewis,
Brattleboro Area Realty 802-257-1335
Source: PrimeMLS,MLS#: 5102500
Facts & features
Interior
Bedrooms & bathrooms
- Bedrooms: 3
- Bathrooms: 2
- Full bathrooms: 2
Heating
- Oil, Baseboard, Hot Water
Cooling
- None
Appliances
- Included: Dishwasher, Dryer, Range Hood, Gas Range, Refrigerator, Washer, Domestic Water Heater, Water Heater off Boiler, Water Heater
- Laundry: Laundry Hook-ups
Features
- Ceiling Fan(s), Dining Area, Responsive Lite Contrl(s), Primary BR w/ BA, Natural Light, Indoor Storage
- Flooring: Hardwood, Tile, Wood
- Windows: Screens, Double Pane Windows
- Basement: Bulkhead,Climate Controlled,Concrete,Concrete Floor,Finished,Frost Wall,Exterior Stairs,Interior Stairs,Unfinished,Interior Access,Exterior Entry,Interior Entry
- Number of fireplaces: 1
- Fireplace features: 1 Fireplace
Interior area
- Total structure area: 2,478
- Total interior livable area: 1,934 sqft
- Finished area above ground: 1,284
- Finished area below ground: 650
Property
Parking
- Total spaces: 2
- Parking features: Paved, Auto Open, Direct Entry, Storage Above, Driveway, Garage, Off Street, On Site
- Garage spaces: 2
- Has uncovered spaces: Yes
Features
- Levels: One
- Stories: 1
- Exterior features: Building, Deck, Garden, Natural Shade
- Fencing: Partial
- Frontage length: Road frontage: 101
Lot
- Size: 0.33 Acres
- Features: City Lot, Landscaped, Level, Open Lot, Rolling Slope, Slight, Sloped, In Town, Near Golf Course, Near Shopping, Neighborhood, Near Hospital, Near School(s)
Details
- Additional structures: Outbuilding
- Parcel number: 8102512851
- Zoning description: res
Construction
Type & style
- Home type: SingleFamily
- Architectural style: Ranch
- Property subtype: Ranch
Materials
- Wood Frame, Shingle Siding
- Foundation: Below Frost Line, Concrete, Poured Concrete
- Roof: Asphalt Shingle
Condition
- New construction: No
- Year built: 1965
Utilities & green energy
- Electric: Circuit Breakers
- Sewer: Public Sewer
- Utilities for property: Cable Available, Propane, Phone Available
Community & HOA
Community
- Security: Carbon Monoxide Detector(s)
Location
- Region: Brattleboro
Financial & listing details
- Price per square foot: $215/sqft
- Tax assessed value: $269,620
- Annual tax amount: $9,640
- Date on market: 7/30/2026
- Road surface type: Paved
Estimated market value
Not available
Estimated sales range
Not available
Not available
Price history
| Date | Event | Price |
|---|---|---|
| 7/30/2026 | Listed for sale | $415,000+50.9%$215/sqft |
Source:  PrimeMLS #5102500 Report a problem PrimeMLS #5102500 Report a problem | ||
| 7/16/2014 | Sold | $275,000-17.9%$142/sqft |
Source: Public Record Report a problem | ||
| 1/24/2014 | Listing removed | $335,000$173/sqft |
Source: Brattleboro Area Realty #4330792 Report a problem | ||
| 1/6/2014 | Listed for sale | $335,000+34.1%$173/sqft |
Source: Brattleboro Area Realty #4330792 Report a problem | ||
| 11/17/2006 | Sold | $249,900$129/sqft |
Source: Public Record Report a problem | ||
Public tax history
| Year | Property taxes | Tax assessment |
|---|---|---|
| 2024 | -- | $269,620 |
| 2023 | -- | $269,620 |
| 2022 | -- | $269,620 |
| 2021 | -- | $269,620 |
| 2020 | -- | $269,620 |
| 2019 | -- | $269,620 |
| 2018 | -- | $269,620 |
| 2017 | -- | $269,620 |
| 2016 | -- | $269,620 +9900.7% |
| 2015 | -- | $2,696 |
| 2014 | -- | $2,696 |
| 2013 | -- | $2,696 |
| 2012 | -- | $2,696 |
| 2011 | -- | $2,696 |
| 2010 | -- | $2,696 +18.8% |
| 2009 | -- | $2,269 |
| 2008 | -- | $2,269 |
| 2007 | -- | $2,269 |
Find assessor info on the county website
Monthly payment
Est. payment
Payment breakdown
Explore the cost of this home by adjusting the details. Changes won't be saved.Climate risks
Neighborhood: 05301
Nearby schools
GreatSchools rating
- 8/10Green Street SchoolGrades: PK-6Distance: 0.8 mi
- 6/10Brattleboro Area Middle SchoolGrades: 7-8Distance: 1.8 mi
- 7/10Brattleboro Senior Uhsd #6Grades: 9-12Distance: 1.8 mi
Schools provided by the listing agent
- Elementary: Brattleboro Elem Schools
- Middle: Brattleboro Area Middle School
- High: Brattleboro High School
Source: PrimeMLS. This data may not be complete. We recommend contacting the local school district to confirm school assignments for this home.
- $479,6003 bd2 ba1.8k sqft138 Wantastiquet Dr #0, Brattleboro, VT 05301Off Market
- $368,600-- bd-- ba-- sqft140 Wantastiquet Dr, Brattleboro, VT 05301Off Market
- $390,7003 bd2 ba1.5k sqft120 Wantastiquet Dr, Brattleboro, VT 05301Off Market
- $313,200-- bd-- ba-- sqft141 Wantastiquet Dr, Brattleboro, VT 05301Off Market
- $382,300-- bd-- ba-- sqft125 Wantastiquet Dr, Brattleboro, VT 05301Off Market
- $404,700-- bd-- ba-- sqft154 Wantastiquet Dr, Brattleboro, VT 05301Off Market
- $500,400-- bd-- ba-- sqft123 Harris Ave, Brattleboro, VT 05301Off Market
- $357,300-- bd-- ba-- sqft139 Harris Ave, Brattleboro, VT 05301Off Market
A local agent can set up tours, give advice and negotiate with sellers.
Similar homes
- $295,0003 bd1 ba1k sqft30 Lexington Avenue, Brattleboro, VT 05301Active
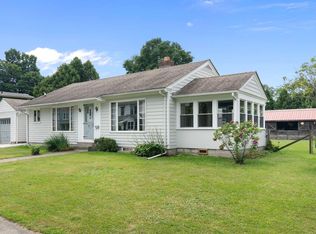 MLS ID #5103014, Kristen Ziter Taylor. PrimeMLS
 - $374,9993 bd2 ba1.7k sqft46 Sargent Hill Road, Chesterfield, NH 03466Active
 MLS ID #5101385, Neha R Patel. PrimeMLS
 - $429,0002 bd2 ba1.5k sqft77 Buttonwood Drive, Brattleboro, VT 05301Active
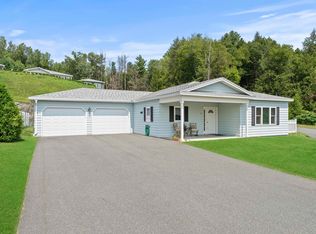 MLS ID #5081478, Dan Normandeau. PrimeMLS
 - $320,0003 bd2 ba1.1k sqft39 Atwood Street, Brattleboro, VT 05301Active
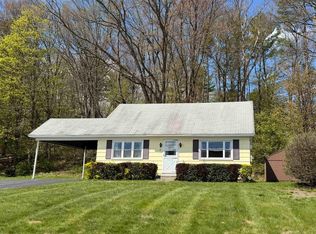 MLS ID #5075506, Christine M Lewis. PrimeMLS
 - $299,0003 bd3 ba1.8k sqft412 Western Avenue, Brattleboro, VT 05301ActiveMLS ID #5094671, Keith Nowak. PrimeMLS
- $299,0003 bd1 ba1.1k sqft48 Carriage Hill Road, Brattleboro, VT 05301ActiveMLS ID #5096011, Jonathan Griffus. PrimeMLS
- $429,9003 bd2 ba1.4k sqft13 Asheley Avenue #7, Hinsdale, NH 03451ActiveMLS ID #5103136, Kim Curry. PrimeMLS
- $399,0003 bd2 ba1.4k sqft31 Trowbridge Road, Keene, NH 03431ActiveMLS ID #5102431, Kelly O Fisk. PrimeMLS
- $389,9003 bd2 ba1.4k sqft10 Asheley Avenue #26, Hinsdale, NH 03451ActiveMLS ID #5103134, Kim Curry. PrimeMLS
- $325,0003 bd2 ba1.8k sqft205 Route 9, Chesterfield, NH 03466ActiveMLS ID #5095623, Kelsey Malloy. PrimeMLS
- $235,0003 bd2 ba1.4k sqft2022 Route 9, Marlboro, VT 05301ActiveMLS ID #5101448, Grayson VanHendrick. PrimeMLS
- $340,0004 bd3 ba1.9k sqft50 Oak Grove Avenue, Brattleboro, VT 05301ActiveMLS ID #5091977, Kerry Mulverhill. PrimeMLS
- $595,0003 bd3 ba2.1k sqft171 Green Meadow, Brattleboro, VT 05301ActiveMLS ID #5086904, Thom Dahlin. PrimeMLS
- $449,0004 bd2 ba2.5k sqft40 Mill Road, Richmond, NH 03470-4804ActiveMLS ID #5102671, Darlene Rossi. PrimeMLS
- $519,0003 bd3 ba1.7k sqft56 Park Laughton Road, Dummerston, VT 05346ActiveMLS ID #5101601, Derek Greene. PrimeMLS
- $285,0003 bd1 ba1k sqft455 South Main Street, Brattleboro, VT 05301ActiveMLS ID #5097858, Christine M Lewis. PrimeMLS
- $360,0003 bd2 ba1.9k sqft174 Pond Brook Road, Chesterfield, NH 03466-3512ActiveMLS ID #5092773, Breandan Garland. PrimeMLS
- $260,0004 bd3 ba2.5k sqft106 Coolidge Highway #6-276, Guilford, VT 05301ActiveMLS ID #5101087, John McPherson. PrimeMLS
- $354,9003 bd2 ba1.5k sqft21 Big Bend Loop, Wilmington, VT 05363ActiveMLS ID #5102964, Kelsey Malloy. PrimeMLS
- $225,0005 bd3 ba2.2k sqft16 Washington Street, Brattleboro, VT 05301ActiveMLS ID #5024828, Rebecca Seymour. PrimeMLS
