Welcome to 29 Glenwood Avenue, where timeless character, thoughtful updates, and a peaceful setting come together on one beautifully landscaped acre. Surrounded by mature trees on three sides, with glimpses of the Northfield Golf Club through the trees, this property offers tranquil views from every window to enjoy in every season. The spacious floor plan features a first-floor primary bedroom with a walk-in closet and convenient laundry, with a full bath located just outside the bedroom. The updated kitchen includes a cozy dining area and adjoining home office, while the formal dining room and expansive living room provide inviting spaces for everyday living and entertaining. Upstairs, you'll find two additional bedrooms with original wood floors and a second full bath. Relax on the screened porch or Trex deck overlooking a manicured backyard accented by perennial gardens, classic stone walls, and walkway. Central air serves the main level, while numerous quality improvements and exceptional pride of ownership make this a truly special property. Built in 1930 on land the family acquired in 1918, this cherished home has remained in the same family ever since. Thoughtfully enhanced over the years, each addition has blended seamlessly with the original home, preserving its architectural character while creating a comfortable, functional layout that complements today's lifestyle. Ideally located just outside the picturesque village of Northfield with its classic, walkable New England downtown and only minutes from tax-free New Hampshire, this exceptional property offers a rare opportunity to become the next family to enjoy this cherished home in nearly a century. OFFER DEADLINE - 5pm Wednesday, August 12th.
Under contract
$415,000
29 Glenwood Ave, Northfield, MA 01360
3beds
1,677sqft
Single Family Residence
Built in 1930
1.12 Acres Lot
$420,100 Zestimate®
$247/sqft
$-- HOA
What's special
Trex deckScreened porchArchitectural characterTimeless characterClassic stone wallsConvenient laundryManicured backyard
- 17 days |
- 1,397 |
- 90 |
Likely to sell faster than
Zillow last checked:
Listing updated:
Listed by:
Corinne A. Fitzgerald 413-320-9509,
Fitzgerald Real Estate 413-774-6371
Source: MLS PIN,MLS#: 73559277
Facts & features
Interior
Bedrooms & bathrooms
- Bedrooms: 3
- Bathrooms: 2
- Full bathrooms: 2
Primary bedroom
- Features: Walk-In Closet(s), Closet, Flooring - Wall to Wall Carpet
- Level: First
- Area: 153.92
- Dimensions: 12.92 x 11.92
Bedroom 2
- Features: Closet, Flooring - Wood, Lighting - Overhead
- Level: Second
- Area: 140.02
- Dimensions: 11.75 x 11.92
Bedroom 3
- Features: Flooring - Hardwood, Lighting - Overhead
- Level: Second
- Area: 107.29
- Dimensions: 12.5 x 8.58
Bathroom 1
- Features: Bathroom - Full, Bathroom - With Shower Stall, Closet - Linen, Flooring - Vinyl, Lighting - Overhead
- Level: First
- Area: 79.75
- Dimensions: 8.25 x 9.67
Bathroom 2
- Features: Bathroom - Full, Bathroom - With Tub & Shower, Closet - Linen, Flooring - Vinyl, Lighting - Overhead
- Level: Second
- Area: 51.39
- Dimensions: 6.17 x 8.33
Dining room
- Features: Closet, Flooring - Wall to Wall Carpet, Exterior Access, Open Floorplan, Lighting - Overhead
- Level: First
- Area: 176.25
- Dimensions: 15 x 11.75
Kitchen
- Features: Flooring - Hardwood, Dining Area, Countertops - Stone/Granite/Solid, Cabinets - Upgraded, Deck - Exterior, Exterior Access, Stainless Steel Appliances, Lighting - Overhead
- Level: First
- Area: 141.83
- Dimensions: 9.25 x 15.33
Living room
- Features: Flooring - Wall to Wall Carpet, Open Floorplan, Recessed Lighting
- Level: First
- Area: 234.02
- Dimensions: 19.92 x 11.75
Office
- Features: Flooring - Hardwood, Cabinets - Upgraded, Lighting - Overhead
- Area: 20.67
- Dimensions: 5.17 x 4
Heating
- Baseboard, Oil
Cooling
- Central Air
Appliances
- Included: Water Heater, Range, Dishwasher, Disposal, Microwave, Refrigerator, Washer, Dryer
- Laundry: Flooring - Vinyl, Electric Dryer Hookup, Washer Hookup, Lighting - Overhead, First Floor
Features
- Cabinets - Upgraded, Lighting - Overhead, Open Floorplan, Recessed Lighting, Office, Sitting Room, Internet Available - DSL
- Flooring: Wood, Carpet, Hardwood, Flooring - Hardwood, Flooring - Wall to Wall Carpet
- Doors: Insulated Doors, Storm Door(s)
- Windows: Insulated Windows, Screens
- Basement: Partial,Crawl Space,Interior Entry,Garage Access,Concrete
- Has fireplace: No
Interior area
- Total structure area: 1,677
- Total interior livable area: 1,677 sqft
- Finished area above ground: 1,677
Video & virtual tour
Property
Parking
- Total spaces: 3
- Parking features: Under, Garage Door Opener, Paved Drive, Off Street, Paved
- Attached garage spaces: 1
- Uncovered spaces: 2
Features
- Patio & porch: Porch - Enclosed, Deck - Composite
- Exterior features: Porch - Enclosed, Deck - Composite, Rain Gutters, Storage, Screens, Stone Wall
- Frontage length: 440.00
Lot
- Size: 1.12 Acres
- Features: Gentle Sloping, Level
Details
- Parcel number: 3113669
- Zoning: RA
Construction
Type & style
- Home type: SingleFamily
- Architectural style: Farmhouse
- Property subtype: Single Family Residence
Materials
- Frame
- Foundation: Concrete Perimeter, Block
- Roof: Shingle
Condition
- Year built: 1930
Utilities & green energy
- Electric: Circuit Breakers, 200+ Amp Service
- Sewer: Public Sewer
- Water: Public
Green energy
- Energy efficient items: Thermostat
Community & HOA
Community
- Features: Tennis Court(s), Walk/Jog Trails, Stable(s), Golf, Conservation Area, Highway Access, House of Worship, Private School, Public School
HOA
- Has HOA: No
Location
- Region: Northfield
Financial & listing details
- Price per square foot: $247/sqft
- Tax assessed value: $327,700
- Annual tax amount: $4,535
- Date on market: 8/5/2026
- Road surface type: Paved
Estimated market value
$420,100
$399,000 - $441,000
$2,524/mo
Price history
| Date | Event | Price |
|---|---|---|
| 8/14/2026 | Contingent | $415,000$247/sqft |
Source: MLS PIN #73559277 Report a problem | ||
| 8/5/2026 | Listed for sale | $415,000$247/sqft |
Source: MLS PIN #73559277 Report a problem | ||
Public tax history
| Year | Property taxes | Tax assessment |
|---|---|---|
| 2025 | $4,224 +5.1% | $305,200 +3.1% |
| 2024 | $4,020 +9.9% | $296,000 +9.9% |
| 2023 | $3,657 +10.2% | $269,300 +12.4% |
| 2022 | $3,318 -8.7% | $239,600 +6.3% |
| 2021 | $3,635 +1.3% | $225,500 +4.4% |
| 2020 | $3,588 -5% | $216,000 -0.5% |
| 2019 | $3,778 -1.6% | $217,100 +1% |
| 2018 | $3,838 +8.6% | $214,900 |
| 2017 | $3,535 +3.5% | $214,900 |
| 2016 | $3,415 -4.9% | $214,900 -0.3% |
| 2015 | $3,590 +7.5% | $215,600 |
| 2014 | $3,340 +3% | $215,600 |
| 2013 | $3,243 +0.5% | $215,600 -5.8% |
| 2012 | $3,227 +14.5% | $228,900 +11.4% |
| 2011 | $2,818 -1.4% | $205,400 |
| 2010 | $2,857 +3.6% | $205,400 -1.4% |
| 2008 | $2,757 +10.5% | $208,400 +7.8% |
| 2007 | $2,495 +3.1% | $193,400 +2.8% |
| 2006 | $2,421 +9.3% | $188,100 +16.5% |
| 2005 | $2,216 +16.8% | $161,500 +8.8% |
| 2004 | $1,898 +12.2% | $148,400 +20.8% |
| 2003 | $1,691 -5.7% | $122,800 |
| 2002 | $1,793 | $122,800 |
Find assessor info on the county website
Monthly payment
Est. payment
Payment breakdown
Explore the cost of this home by adjusting the details. Changes won't be saved.Climate risks
Neighborhood: 01360
Nearby schools
GreatSchools rating
- 6/10Northfield Elementary SchoolGrades: PK-6Distance: 0.8 mi
- 4/10Pioneer Valley Regional SchoolGrades: 7-12Distance: 2.6 mi
Schools provided by the listing agent
- Elementary: Northifeld Elementary K-6
- Middle: Pioneer Regional 7&8
- High: Pioneer Regional 9-12
Source: MLS PIN. This data may not be complete. We recommend contacting the local school district to confirm school assignments for this home.
- $373,0003 bd2 ba1.2k sqft28 Glenwood Ave, Northfield, MA 01360Off Market
- $275,7004 bd1 ba1.7k sqft30 A Hotel Rd, Northfield, MA 01360Off Market
- $369,5004 bd1 ba1.9k sqft14 Glenwood Ave, Northfield, MA 01360Off Market
- $345,4003 bd2 ba1.2k sqft13 Glenwood Ave, Northfield, MA 01360Off Market
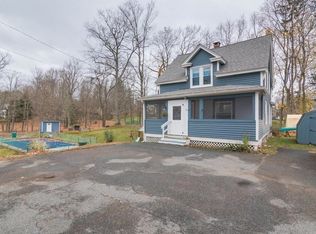
- $325,0002 bd2 ba1.3k sqft27 Aldrich St, Northfield, MA 01360Sold
- $308,7003 bd2 ba1.4k sqft45 Glenwood Ave, Northfield, MA 01360Off Market
- $331,7003 bd1 ba1.5k sqft30 Hotel Rd, Northfield, MA 01360Off Market
- $357,0002 bd2 ba2.1k sqft42 Hotel Rd, Northfield, MA 01360Off Market
A local agent can set up tours, give advice and negotiate with sellers.
A local lender can help you make sure your offer is ready when you are.
Similar homes
- $399,0003 bd2 ba1.9k sqft519 Warwick Rd, Northfield, MA 01360For Sale
 MLS ID #73537039, Clinton Stone, REMAX Connections - Greenfield. MLS PIN
 - $399,9003 bd2 ba1k sqft288 Leverett Rd, Shutesbury, MA 01072For Sale
 MLS ID #73565305, Lauren Robertson, Ashton Realty Group Inc.. MLS PIN
 - $349,9003 bd2 ba1.9k sqft88 Back Ashuelot Road, Winchester, NH 03470Active
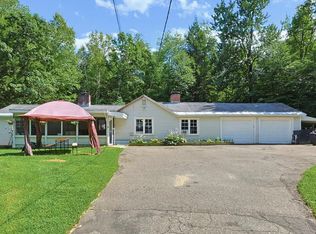 MLS ID #5105078, Doreen Lewis. PrimeMLS
 - $445,0003 bd2 ba1k sqft71 Headlands Road, Winchester, NH 03470Active
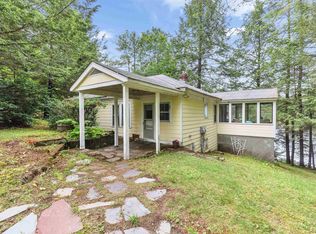 MLS ID #5096976, Anna Schierioth. PrimeMLS
 - $364,0003 bd2 ba1.7k sqft223 Main Rd, Gill, MA 01354For SaleMLS ID #73533822, Amanda Abramson, Coldwell Banker Community REALTORS®. MLS PIN
- $419,0003 bd3 ba1.8k sqft610 S Main St, Orange, MA 01364For SaleMLS ID #73407731, Liza M. Melo, Four Columns Realty, LLC. MLS PIN
- $479,9003 bd2 ba1.8k sqft166 Keene Road, Winchester, NH 03470ActiveMLS ID #5092617, Jamie Smith. PrimeMLS
- $459,9003 bd1 ba2.3k sqft69 Winchendon Rd, Royalston, MA 01368For SaleMLS ID #73547256, Hometown Team, Real Broker MA, LLC. MLS PIN
- $449,0004 bd2 ba1.9k sqft2 Old Sunderland Rd, Montague, MA 01351For SaleMLS ID #73560415, Daniel James Piasecki, Coldwell Banker Community REALTORS®. MLS PIN
- $374,9004 bd2 ba1.6k sqft121 Poplar St, Greenfield, MA 01301For SaleMLS ID #73554215, Benjamin Hause, Keller Williams Realty North Central. MLS PIN
- $319,9003 bd1 ba1.1k sqft10 Beruk Hill Road, Hinsdale, NH 03451ActiveMLS ID #5103807, Kirsten Perkins. PrimeMLS
- $429,9003 bd2 ba1.4k sqft13 Asheley Avenue #7, Hinsdale, NH 03451ActiveMLS ID #5103136, Kim Curry. PrimeMLS
- $380,0004 bd2 ba2.3k sqft67 Putnam St, Orange, MA 01364For SaleMLS ID #73417798, Hometown Team, Real Broker MA, LLC. MLS PIN
- $389,9003 bd2 ba1.4k sqft10 Asheley Avenue #26, Hinsdale, NH 03451ActiveMLS ID #5103134, Kim Curry. PrimeMLS
- $414,9003 bd2 ba1.4k sqft11 Asheley Avenue #6, Hinsdale, NH 03451ActiveMLS ID #5096960, Kim Curry. PrimeMLS
- $450,0003 bd1 ba1.9k sqft271 Lower Rd, Deerfield, MA 01342For SaleMLS ID #73523943, Alayna Zellmann, Ruggeri Real Estate. MLS PIN
- $365,0003 bd1 ba1.1k sqft56 Bliss St, Athol, MA 01331For SaleMLS ID #73560960, Michael Lee, LAER Realty Partners. MLS PIN
- $399,5005 bd3 ba2.4k sqft112 S Winchester Street, Swanzey, NH 03446ActiveMLS ID #5098806, Joshua Benner. PrimeMLS
- $399,0003 bd2 ba1.4k sqft31 Trowbridge Road, Keene, NH 03431ActiveMLS ID #5102431, Kelly O Fisk. PrimeMLS
- $350,0003 bd2 ba1.6k sqft15 Johnson Rd, Orange, MA 01364For SaleMLS ID #73511967, Lynne White, Four Columns Realty, LLC. MLS PIN
