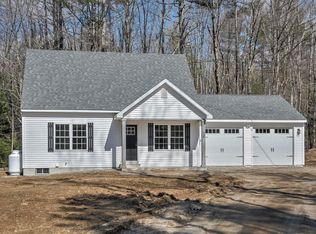
Enjoy peaceful country living in this to-be-built Full Dormer Cape, thoughtfully situated on a beautiful 1-acre lot. This well-designed home offers the convenience of a first-floor bedroom with a walk-in closet and a full bath nearby — perfect for flexible living arrangements. The open-concept kitchen and living area create a bright, welcoming space ideal for both everyday living and entertaining. The kitchen will feature granite countertops, a center island, abundant cabinetry, and a sliding glass door leading to the back deck — a perfect spot to relax and take in the surrounding landscape. Upstairs, you’ll find two generously sized bedrooms and a second full bath, providing comfortable space for family, guests, or a home office. A charming covered front porch enhances the home’s curb appeal, while the attached 24x24 garage offers ample room for vehicles, storage, or hobbies. Outdoor enthusiasts will appreciate being close to Pisgah State Park, a breathtaking 13,300-acre public recreation area featuring seven ponds, four highland ridges, extensive wetlands, and a 20-acre parcel of old-growth forest. The nearby Rails to Trails system offers additional opportunities for walking, biking, and enjoying the natural beauty of the area. Conveniently located in Hinsdale, just minutes from Vermont and I-91, this home combines rural charm with commuter-friendly access. Expected completion: mid to late June 2026. Photos are facsimile. This is a New Home Community. We "build to suit" Ranches, Colonials, etc.
Pending
Listed by: BHG Masiello Keene • Kim Curry
$397,500
7 Asheley Avenue #4, Hinsdale, NH 03451
3beds
1,408sqft
:
Get pre-qualified$3,200/mo
Single Family Residence
Built in 2026
1 Acres Lot
$428,200 Zestimate®
$282/sqft
$-- HOA
What's special
- 103 days |
- 14 |
- 1 |
Zillow last checked:
Listing updated:
Listed by:
Kim Curry,
BHG Masiello Keene 603-352-5433
Source: PrimeMLS,MLS#: 5085526
Facts & features
Interior
Bedrooms & bathrooms
- Bedrooms: 3
- Bathrooms: 2
- Full bathrooms: 2
Heating
- Baseboard, Hot Water, Zoned
Cooling
- None
Appliances
- Included: Dishwasher, Microwave
- Laundry: Laundry Hook-ups, In Basement
Features
- Ceiling Fan(s), Kitchen Island, Walk-In Closet(s), Walk-in Pantry
- Flooring: Carpet, Vinyl Plank
- Basement: Bulkhead,Concrete,Full,Unfinished,Interior Entry
Interior area
- Total structure area: 2,176
- Total interior livable area: 1,408 sqft
- Finished area above ground: 1,408
- Finished area below ground: 0
Property
Parking
- Total spaces: 4
- Parking features: Gravel, Auto Open, Direct Entry, Garage, Parking Spaces 4, Attached
- Garage spaces: 2
Accessibility
- Accessibility features: 1st Floor Bedroom, 1st Floor Full Bathroom
Features
- Levels: Two
- Stories: 2
- Patio & porch: Covered Porch
- Exterior features: Deck
- Frontage length: Road frontage: 170
Lot
- Size: 1 Acres
- Features: Country Setting, Subdivided, Walking Trails
Details
- Zoning description: Res
Construction
Type & style
- Home type: SingleFamily
- Architectural style: Cape
- Property subtype: Single Family Residence
Materials
- Wood Frame, Vinyl Siding
- Foundation: Concrete
- Roof: Architectural Shingle
Condition
- New construction: Yes
- Year built: 2026
Details
- Warranty included: Yes
Utilities & green energy
- Electric: 200+ Amp Service, Circuit Breakers
- Sewer: 1250 Gallon, Concrete, Leach Field, Private Sewer, Septic Design Available
- Utilities for property: Cable Available
Community & HOA
Community
- Security: HW/Batt Smoke Detector
HOA
- Services included: Other, Plowing
Location
- Region: Hinsdale
Financial & listing details
- Price per square foot: $282/sqft
- Date on market: 4/27/2026
- Road surface type: Paved
Estimated market value
$428,200
$403,000 - $458,000
$2,808/mo
Price history
| Date | Event | Price |
|---|---|---|
| 4/30/2026 | Pending sale | $397,500$282/sqft |
Source:  PrimeMLS #5085526 Report a problem PrimeMLS #5085526 Report a problem | ||
| 4/27/2026 | Listed for sale | $397,500$282/sqft |
Source: PrimeMLS #5085526 Report a problem | ||
Public tax history
Tax history is unavailable.
Monthly payment
Est. payment
Payment breakdown
Explore the cost of this home by adjusting the details. Changes won't be saved.Climate risks
Neighborhood: 03451
Nearby schools
GreatSchools rating
- 6/10Hinsdale Elementary SchoolGrades: PK-5Distance: 1.2 mi
- 3/10Hinsdale Middle High SchoolGrades: 6-8Distance: 1.3 mi
- 5/10Hinsdale High SchoolGrades: 9-12Distance: 1.3 mi
Schools provided by the listing agent
- Elementary: Hinsdale Elementary
- Middle: Hinsdale Junior HS
- High: Hinsdale Sr. High School
- District: Hinsdale School District
Source: PrimeMLS. This data may not be complete. We recommend contacting the local school district to confirm school assignments for this home.
- $457,3003 bd3 ba1.7k sqft5 Asheley Ave #3, Hinsdale, NH 03451Sold


- $469,0003 bd2 ba1.5k sqft6 Asheley Ave #28, Hinsdale, NH 03451New Construction
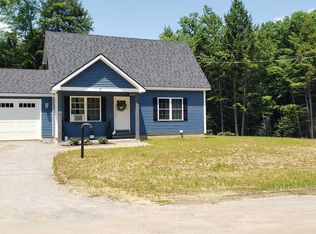
- $405,0003 bd3 ba1.5k sqft9 Asheley Ave #5, Hinsdale, NH 03451New Construction
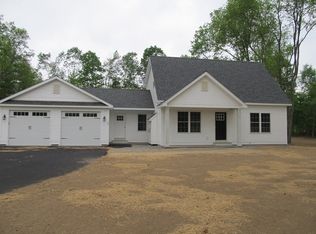
- $455,0003 bd3 ba1.5k sqft8 Asheley Ave #27, Hinsdale, NH 03451Pending
- $39,838-- bd-- ba-- sqft6 Road 3451 #F, Hinsdale, NH 03451Off Market
- $316,5003 bd2 ba1.2k sqft0 Oxbow Rd #21-11, Hinsdale, NH 03451Sold
- $414,9003 bd2 ba1.4k sqft11 Asheley Ave #6, Hinsdale, NH 03451New Construction
- $389,9003 bd2 ba1.4k sqft10 Asheley Ave #26, Hinsdale, NH 03451New Construction
A local agent can set up tours, give advice and negotiate with sellers.
Similar homes
- $389,9003 bd2 ba1.4k sqft10 Asheley Avenue #26, Hinsdale, NH 03451Active
 MLS ID #5103134, Kim Curry. PrimeMLS
 - $429,9003 bd2 ba1.4k sqft13 Asheley Avenue #7, Hinsdale, NH 03451Active
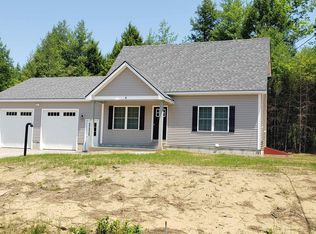 MLS ID #5103136, Kim Curry. PrimeMLS
 - $414,9003 bd2 ba1.4k sqft11 Asheley Avenue #6, Hinsdale, NH 03451Active
 MLS ID #5096960, Kim Curry. PrimeMLS
 - $--3 bd2 ba1.7k sqft24 Hastings Cir, Hinsdale, NH 03451Auction
 Xome
Xome - $374,9993 bd2 ba1.7k sqft46 Sargent Hill Road, Chesterfield, NH 03466ActiveMLS ID #5101385, Neha R Patel. PrimeMLS
- $415,0003 bd2 ba1.6k sqft29 Glenwood Ave, Northfield, MA 01360For SaleMLS ID #73559277, Corinne A. Fitzgerald, Fitzgerald Real Estate. MLS PIN
- $420,0003 bd2 ba2k sqft95 Poocham Road, Chesterfield, NH 03466ActiveMLS ID #5101873, Joshua Benner. PrimeMLS
- $415,0003 bd2 ba1.9k sqft138 Wantastiquet Drive, Brattleboro, VT 05301ActiveMLS ID #5102500, Christine M Lewis. PrimeMLS
- $299,0003 bd2 ba1.4k sqft68 East Bonnyvale Lane, Brattleboro, VT 05301ActiveMLS ID #5103897, Dan Normandeau. PrimeMLS
- $399,0003 bd2 ba1.9k sqft519 Warwick Rd, Northfield, MA 01360For SaleMLS ID #73537039, Clinton Stone, REMAX Connections - Greenfield. MLS PIN
- $360,0003 bd2 ba1.9k sqft174 Pond Brook Road, Chesterfield, NH 03466-3512ActiveMLS ID #5092773, Breandan Garland. PrimeMLS
- $399,0003 bd2 ba1.4k sqft31 Trowbridge Road, Keene, NH 03431ActiveMLS ID #5102431, Kelly O Fisk. PrimeMLS
- $325,0003 bd2 ba1.8k sqft205 Route 9, Chesterfield, NH 03466ActiveMLS ID #5095623, Kelsey Malloy. PrimeMLS
- $335,0003 bd2 ba1.5k sqft90 Wilsons Woods Road, Brattleboro, VT 05301ActiveMLS ID #5091453, Sally Fegley. PrimeMLS
- $295,0003 bd1 ba1k sqft30 Lexington Avenue, Brattleboro, VT 05301ActiveMLS ID #5103014, Kristen Ziter Taylor. PrimeMLS
- $347,0003 bd2 ba1.3k sqft243 Newton Road, Vernon, VT 05354ActiveMLS ID #5095016, Christine M Lewis. PrimeMLS
- $419,0003 bd2 ba1.9k sqft1408 Hatch School Road, Halifax, VT 05358ActiveMLS ID #5098074, Monica Sumner. PrimeMLS
- $399,0003 bd2 ba1.3k sqft44 Green St, Shelburne Falls, MA 01370For SaleMLS ID #73559862, Amanda Abramson, Coldwell Banker Community REALTORS®. MLS PIN
- $445,0003 bd2 ba1k sqft71 Headlands Road, Winchester, NH 03470ActiveMLS ID #5096976, Anna Schierioth. PrimeMLS
- $399,0003 bd2 ba1.4k sqft345 Marlboro Street, Keene, NH 03431ActiveMLS ID #5101144, Rich Racine. PrimeMLS
