Welcome to 6 Ashton Dr in Ashville! This beautifully maintained 4-bedroom, 2.5-bath split-level home offers the space, updates, and outdoor amenities you've been looking for--all in a desirable Teays Valley school district location.
Step inside to find a comfortable and functional layout with plenty of room to spread out. The updated kitchen features quartz countertops, creating a stylish and durable space ready for everything from everyday meals to entertaining. A new HVAC system installed in July 2026 provides added peace of mind and efficiency for years to come.
Outside is where this home truly shines! Enjoy your morning coffee or evening gatherings from the maintenance-free composite front and rear decks, then head into the fenced backyard to enjoy your own above-ground pool. Whether you're hosting summer barbecues, relaxing poolside, or simply enjoying the privacy of your backyard, this outdoor space is made for making memories.
The 2-car garage provides convenient parking and additional storage, while four bedrooms offer flexibility for a growing household, guests, a home office, or whatever fits your lifestyle.
Location is another major advantage. Situated close to Teays Valley Local schools, including Teays Valley East Middle School and Teays Valley High School, this home offers convenience for busy families while keeping you within an easy commute of Columbus. Ashville provides the best of both worlds--small-town community living with convenient access to the greater Columbus area.
Four bedrooms. 2.5 baths. Two-car garage. Fenced yard. Above-ground pool. Composite decks. Quartz countertops. New HVAC. Teays Valley Local schools. Convenient Columbus commute.
Homes offering this combination of space, updates, and outdoor living don't come along often. Come see why 6 Ashton Dr could be the one you've been waiting for!
Contingent
$299,900
6 Ashton Dr, Ashville, OH 43103
4beds
1,664sqft
Single Family Residence
Built in 1997
0.28 Acres Lot
$-- Zestimate®
$180/sqft
$-- HOA
What's special
Above-ground poolFenced backyardUpdated kitchenQuartz countertops
- 9 days |
- 178 |
- 28 |
Likely to sell faster than
Zillow last checked:
Listing updated:
Listed by:
Shawna Linn 740-304-4910,
Century 21 Darfus Realty
Source: Columbus and Central Ohio Regional MLS ,MLS#: 226031159
Facts & features
Interior
Bedrooms & bathrooms
- Bedrooms: 4
- Bathrooms: 3
- Full bathrooms: 2
- 1/2 bathrooms: 1
Cooling
- Central Air
Appliances
- Included: Dishwasher, Gas Range, Gas Water Heater, Microwave, Refrigerator
Features
- Flooring: Laminate
- Windows: Insulated Windows
- Basement: Full
- Common walls with other units/homes: No Common Walls
Interior area
- Total structure area: 1,664
- Total interior livable area: 1,664 sqft
Property
Parking
- Total spaces: 2
- Parking features: Attached
- Garage spaces: 2
Features
- Levels: Multi/Split
- Patio & porch: Deck
- Has private pool: Yes
- Fencing: Fenced
Lot
- Size: 0.28 Acres
Details
- Additional structures: Shed(s)
- Parcel number: D1300050000209
- Special conditions: Standard
Construction
Type & style
- Home type: SingleFamily
- Property subtype: Single Family Residence
Materials
- Foundation: Block
Condition
- New construction: No
- Year built: 1997
Utilities & green energy
- Sewer: Public Sewer
- Water: Public
Community & HOA
HOA
- Has HOA: No
Location
- Region: Ashville
Financial & listing details
- Price per square foot: $180/sqft
- Tax assessed value: $204,670
- Annual tax amount: $2,702
- Date on market: 8/17/2026
- Listing terms: USDA Loan,VA Loan,FHA,Conventional
Estimated market value
Not available
Estimated sales range
Not available
Not available
Price history
| Date | Event | Price |
|---|---|---|
| 8/18/2026 | Contingent | $299,900$180/sqft |
Source:  Columbus and Central Ohio Regional MLS #226031159 Report a problem Columbus and Central Ohio Regional MLS #226031159 Report a problem | ||
| 8/17/2026 | Listed for sale | $299,900+100.6%$180/sqft |
Source: Columbus and Central Ohio Regional MLS #226031159 Report a problem | ||
| 10/4/2010 | Sold | $149,500-0.3%$90/sqft |
Source: Public Record Report a problem | ||
| 4/29/2010 | Listed for sale | $149,900+28.1%$90/sqft |
Source: ERA Real Estate First, Realtors #210017319 Report a problem | ||
| 8/26/2002 | Sold | $117,000+23.2%$70/sqft |
Source: Public Record Report a problem | ||
| 5/21/2002 | Sold | $95,000-23.3%$57/sqft |
Source: Public Record Report a problem | ||
| 11/5/1997 | Sold | $123,790+518.9%$74/sqft |
Source: Public Record Report a problem | ||
| 6/24/1997 | Sold | $20,000$12/sqft |
Source: Public Record Report a problem | ||
Public tax history
| Year | Property taxes | Tax assessment |
|---|---|---|
| 2025 | $2,702 -1.4% | $71,640 |
| 2024 | $2,741 -0.2% | $71,640 |
| 2023 | $2,747 +15.9% | $71,640 +25.8% |
| 2022 | $2,371 +5.6% | $56,960 |
| 2021 | $2,245 -0.3% | $56,960 |
| 2020 | $2,251 | $56,960 +15.4% |
| 2019 | $2,251 +10.6% | $49,340 |
| 2018 | $2,035 | $49,340 |
| 2017 | $2,035 +6.6% | $49,340 +9.8% |
| 2016 | $1,908 0% | $44,920 |
| 2015 | $1,909 | $44,920 |
| 2014 | $1,909 -7.7% | $44,920 -4.4% |
| 2013 | $2,069 +6.1% | $47,000 |
| 2012 | $1,950 +1.2% | $47,000 |
| 2011 | $1,927 -0.3% | $47,000 -0.2% |
| 2010 | $1,933 +0% | $47,110 |
| 2009 | $1,933 +0.2% | $47,110 |
| 2008 | $1,929 -2.1% | $47,110 -4.1% |
| 2007 | $1,970 -0.1% | $49,120 |
| 2006 | $1,972 | $49,120 |
Find assessor info on the county website
Monthly payment
Est. payment
Payment breakdown
Explore the cost of this home by adjusting the details. Changes won't be saved.Climate risks
Neighborhood: 43103
Nearby schools
GreatSchools rating
- 7/10Ashville Elementary SchoolGrades: PK-5Distance: 0.8 mi
- 7/10Teays Valley East Middle SchoolGrades: 6-8Distance: 0.5 mi
- 6/10Teays Valley High SchoolGrades: 9-12Distance: 0.5 mi
- $326,9003 bd3 ba1.7k sqft4 Ashton Dr, Ashville, OH 43103Off Market
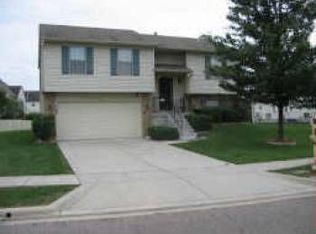
- $324,6003 bd2 ba1.9k sqft8 Ashton Dr, Ashville, OH 43103Off Market
- $19,610-- bd-- ba-- sqft14 Brenton Dr, Ashville, OH 43103Off Market
- $312,0004 bd3 ba2k sqft523 Long St, Ashville, OH 43103Sold

- $321,0003 bd3 ba1.5k sqft2 Ashton Dr, Ashville, OH 43103Off Market
- $337,8003 bd3 ba2.3k sqft10 Ashton Dr, Ashville, OH 43103Off Market
- $350,0003 bd4 ba1.4k sqft521 Long St, Ashville, OH 43103Sold
- $293,8003 bd1 ba1.7k sqft9 Ashton Dr, Ashville, OH 43103Off Market
A local agent can set up tours, give advice and negotiate with sellers.
Similar homes
- $299,9004 bd2 ba1.9k sqft665 Garden Pkwy, Circleville, OH 43113For Sale

 MLS ID #226025788, Kendra Hall, Move Real Estate. Columbus and Central Ohio Regional MLS
 - $305,0003 bd3 ba1.3k sqft1560 Scenic Valley Pl, Lancaster, OH 43130For Sale
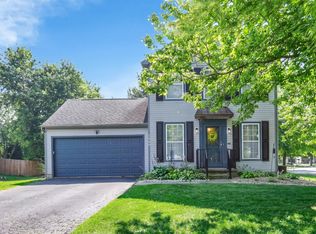 MLS ID #226027543, Sarah Cunningham, Rise Realty. Columbus and Central Ohio Regional MLS
 - $295,0003 bd3 ba1.5k sqft4183 Swallowfield St, Columbus, OH 43207For Sale
 MLS ID #5229854, Beth A Hennick, Howard Hanna Real Estate Services. MLS Now
 - $349,9004 bd3 ba1.9k sqft5370 Rifle Dr, Canal Winchester, OH 43110For Sale
 MLS ID #226031918, Bhim Kharel, Howard Hanna Real Estate Svcs. Columbus and Central Ohio Regional MLS
 - $324,9004 bd3 ba1.8k sqft3697 Pendent Ln, Columbus, OH 43207For SaleMLS ID #226024018, Jaysen E Barlow, Sell For One Percent. Columbus and Central Ohio Regional MLS
- $290,0004 bd3 ba1.6k sqft2545 Bellaston Ct, Grove City, OH 43123For SaleMLS ID #226025329, Jodi E St Clair, Home Station Realty. Columbus and Central Ohio Regional MLS
- $294,0004 bd3 ba2.1k sqft4625 Kenross Dr, Columbus, OH 43207For SaleMLS ID #226023248, Daniel J Beirne, Opendoor Brokerage LLC. Columbus and Central Ohio Regional MLS
- $284,9003 bd2 ba1.5k sqft2042 Westbranch Rd, Grove City, OH 43123For SaleMLS ID #226030639, Menya McDowell, Howard Hanna Real Estate Svcs. Columbus and Central Ohio Regional MLS
- $298,0003 bd3 ba1.2k sqft1421 Tall Meadows Dr, Columbus, OH 43223For SaleMLS ID #226025789, Bryce Koechlin, ERA Real Solutions Realty. Columbus and Central Ohio Regional MLS
- $315,0004 bd2 ba1.7k sqft5417 Walshire Dr, Columbus, OH 43232For SaleMLS ID #226030707, Tonya Mangin, Cutler Real Estate. Columbus and Central Ohio Regional MLS
- $240,0003 bd2 ba1.5k sqft899 West St, Columbus, OH 43215For SaleMLS ID #201282, Lucas Meininger, Key Realty. Scioto Valley AOR
- $319,2194 bd3 ba2k sqft4149 Town Square Dr, Canal Winchester, OH 43110For SaleMLS ID #226028116, Mohamed Demba Diallo, e-Merge Real Estate. Columbus and Central Ohio Regional MLS
- $294,9003 bd2 ba1.3k sqft3926 Genteel Dr, Grove City, OH 43123For SaleMLS ID #201110, Christopher O'Boyle, Red Apple Realty LLC. Scioto Valley AOR
- $325,9004 bd3 ba1.8k sqft6753 Fallon Ln, Canal Winchester, OH 43110For SaleMLS ID #226024571, Kacia Mariah Grant, Fathom Realty Ohio. Columbus and Central Ohio Regional MLS
- $335,0004 bd3 ba1.8k sqft6884 Prior Pl, Reynoldsburg, OH 43068For SaleMLS ID #226031249, Jason Michael Jones, Leith Realty LLC. Columbus and Central Ohio Regional MLS
- $299,9003 bd2 ba1.3k sqft4932 Crestbrook Dr, Lockbourne, OH 43137For SaleMLS ID #226026068, Diane Todd, Howard Hanna Real Estate Svcs. Columbus and Central Ohio Regional MLS
- $299,0004 bd3 ba1.4k sqft317 Johnson St, Columbus, OH 43203For SaleMLS ID #226009445, Susan Pierce, Red Frog Realty. Columbus and Central Ohio Regional MLS
- $290,0003 bd2 ba1.4k sqft2312 Condon Dr, Columbus, OH 43232For SaleMLS ID #226012201, Samuel Lee Sias, EXP Realty, LLC. Columbus and Central Ohio Regional MLS
- $294,9003 bd1 ba1.2k sqft1301 Saffron Pl, Galloway, OH 43119For SaleMLS ID #226030885, Sandy L Raines, The Raines Group, Inc.. Columbus and Central Ohio Regional MLS
- $199,9004 bd2 ba1.2k sqft5439 Argo Ln, Columbus, OH 43232For SaleMLS ID #226032056, Jimmy Lieu, Red 1 Realty. Columbus and Central Ohio Regional MLS
