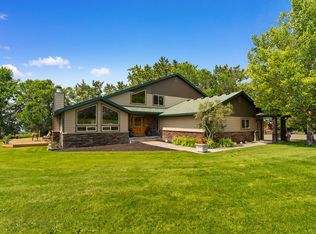
A remarkable 13.8±-acre property where water, privacy, expansive views and exceptional improvements come together. A gravel and asphalt drive winds past apple, plum and apricot trees before arriving at a setting shaped by mature landscaping and the soothing presence of flowing water. During irrigation season, water meanders through the property like a bubbling stream, flowing through a pond where fish are commonly found and creating an idyllic place to hang a hammock and enjoy the surroundings. The 4-BR, 2.5-BA residence offers generous living spaces with portions of the main level beautifully remodeled. Rough-sawn Douglas fir flooring brings warmth and character, while expansive windows in the living room and kitchen frame the surrounding landscape and distant views. The gourmet kitchen is designed around two islands and features a custom vent hood, Fulgor Milano range, KitchenAid appliances, built-in ice maker and beverage refrigerator. A sunken family room provides an additional gathering space. The main-level primary suite features two walk-in closets and a private deck. An office/bonus room, laundry and half bath are also located on the main level, with additional bedrooms and living space completing the home. The improvements extend well beyond the residence. From the kitchen, step onto a two-level cedar deck that transitions to a stamped-concrete walkway leading to a patio beneath a gazebo at the water's edge—an inviting extension of the outdoor living space surrounded by the sights and sounds of the property. In addition to the attached single-car garage and detached two-car garage, an impressive five-bay shop offers substantial space for vehicles, equipment, projects and storage. One bay features a 13' overhead door with the depth to accommodate a fifth-wheel RV. The shop also includes a meat-processing room and walk-in cooler, plus a 2-BR, 1-BA apartment on the second level. RV hookups and a concrete pad are located behind the shop. A homesteader's cabin, older livestock barn and round pen add to the property's character and utility. Infrastructure includes two water wells, three septic systems and two underground sprinkler systems. With flowing irrigation water, a pond, established trees, extensive improvements and room for a wide variety of pursuits, this is a distinctive Montana property offering an uncommon combination of beauty, functionality and privacy within minutes of town. Also offered as part of a 35.7±-acre property; see MLS #414559.
For sale
$2,650,000
6 Braach Ln, Sheridan, MT 59749
4beds
3,961sqft
Single Family Residence
Built in 1982
13.8 Acres Lot
$2,491,800 Zestimate®
$669/sqft
$-- HOA
What's special
Detached two-car garageAttached single-car garageExpansive viewsMain level beautifully remodeledMain-level primary suiteTwo walk-in closetsTwo-level cedar deck
- 24 days
- 372
- 17
Zillow last checked:
Listing updated:
Listed by:
Dawn Buttrey 406-600-4802,
Resolute Roots Realty
Source: Big Sky Country MLS,MLS#: 414557Originating MLS: Big Sky Country MLS
Facts & features
Interior
Bedrooms & bathrooms
- Bedrooms: 4
- Bathrooms: 3
- Full bathrooms: 2
- 1/2 bathrooms: 1
Rooms
- Room types: Dining Room, Family Room, Full Bath, Garage, Half Bath, Kitchen, Laundry, Living Room, Primary Bedroom
Primary bedroom
- Level: Main
Bedroom
- Level: Upper
Dining room
- Level: Main
Family room
- Level: Main
Other
- Level: Main
Other
- Level: Upper
Garage
- Level: Main
Half bath
- Level: Main
Kitchen
- Level: Main
Laundry
- Level: Main
Living room
- Level: Main
Heating
- Forced Air, Propane, Natural Gas, Stove, Wood
Cooling
- None
Appliances
- Included: Dryer, Dishwasher, Range, Refrigerator, Trash Compactor, Wine Cooler, Washer
Features
- Main Level Primary
- Flooring: Hardwood, Partially Carpeted
Interior area
- Total structure area: 3,961
- Total interior livable area: 3,961 sqft
- Finished area above ground: 3,961
Property
Parking
- Total spaces: 8
- Parking features: Attached, Detached, Garage
- Attached garage spaces: 8
Features
- Levels: Two
- Stories: 2
- Patio & porch: Deck, Patio
- Exterior features: Sprinkler/Irrigation
- Has view: Yes
- View description: Mountain(s), Rural, Trees/Woods
- Waterfront features: Seasonal
Lot
- Size: 13.8 Acres
Details
- Additional structures: Barn(s), Guest House, Well House, Workshop, Gazebo
- Parcel number: See Agent Comments
- Zoning description: None/Unknown
- Special conditions: None
- Horse amenities: Livestock Barn
Construction
Type & style
- Home type: SingleFamily
- Property subtype: Single Family Residence
Materials
- Roof: Asphalt,Shingle
Condition
- New construction: No
- Year built: 1982
Utilities & green energy
- Sewer: Septic Tank
- Water: Well
- Utilities for property: Electricity Available, Electricity Connected, Fiber Optic Available, Propane, Septic Available, Water Available
Community & HOA
Community
- Subdivision: None
HOA
- Has HOA: No
Location
- Region: Sheridan
Financial & listing details
- Price per square foot: $669/sqft
- Tax assessed value: $1,022,255
- Annual tax amount: $3,838
- Date on market: 9/2/2026
- Cumulative days on market: 58 days
- Listing terms: Cash,1031 Exchange,3rd Party Financing
- Ownership: Full
- Electric utility on property: Yes
- Road surface type: Paved
Estimated market value
$2,491,800
$2.37M - $2.62M
$3,282/mo
Price history
| Date | Event | Price |
|---|---|---|
| 9/2/2026 | Listed for sale | $2,650,000$669/sqft |
Source: Big Sky Country MLS #414557 Report a problem | ||
| 8/15/2014 | Sold | -- |
Source: Big Sky Country MLS #198999 Report a problem | ||
Public tax history
| Year | Property taxes | Tax assessment |
|---|---|---|
| 2025 | $3,598 -18.4% | $1,022,255 +19.5% |
| 2024 | $4,410 -4.4% | $855,428 |
| 2023 | $4,611 +30% | $855,428 +42.4% |
| 2022 | $3,547 +3.4% | $600,645 |
| 2021 | $3,430 +2.8% | $600,645 +7.2% |
| 2020 | $3,336 -12.8% | $560,411 |
| 2019 | $3,826 +2.6% | $560,411 +7.5% |
| 2018 | $3,730 -54.9% | $521,152 |
| 2017 | $8,277 -7.8% | $521,152 -6.1% |
| 2016 | $8,981 +99.9% | $554,752 |
| 2015 | $4,493 +102.4% | $554,752 +261.4% |
| 2014 | $2,220 +9.3% | $153,495 +0.9% |
| 2013 | $2,032 -7.4% | $152,136 +1.1% |
| 2012 | $2,193 | $150,508 |
Find assessor info on the county website
Monthly payment
Est. payment
Payment breakdown
Explore the cost of this home by adjusting the details. Changes won't be saved.Climate risks
Neighborhood: Brandon
Similar homes
- $3,750,0004 bd3 ba3.9k sqft6 Braach Lane Tracts #E2-f2, A Sheridan, MT 59749For Sale
 MLS ID #414559, Dawn Buttrey, Resolute Roots Realty. Big Sky Country MLS
 - $3,750,0004 bd3 ba3.9k sqft6 Braach Ln #E2-f2, Sheridan, MT 59749Active
 MLS ID #30077874, Dawn Buttrey, Resolute Roots Realty. MRMLS
 - $2,100,0003 bd3 ba3.7k sqft81 Mill Creek Rd, Sheridan, MT 59749For Sale
 MLS ID #413314, Karen Talley, Clear Creek Realty. Big Sky Country MLS
 - $1,995,0003 bd3 ba3k sqft73 Stone Ridge Rd, Mc Allister, MT 59740For Sale
 MLS ID #410856, Jenny Rohrback, PureWest Real Estate Ennis. Big Sky Country MLS
