Smaller Acreage for SW Montana, Big Experience! This Big Little Property with a Creek Running Through it has a quality home set on 2.5 lush, tree-filled acres with very accessible creek frontage -- offering the rare combination of privacy, usable land, natural beauty, & year round enjoyment. Adding to the property’s unique appeal, a private bridge provides access to both sides of 250'+/_ ft of Mill Creek frontage, creating an extraordinary opportunity to enjoy & explore the entire property. This is the BIG little property - easier to maintain & feels much larger than 2.5 acres.
The 3,720 +/_ sf Home has in-floor heat on both levels, tile floors, open floorplan with many windows for natural light & amazing views of not only this creek property but the surrounding mountains. The open-concept floor plan showcases exceptional craftsmanship & fine finishes throughout, highlighted by custom architectural details, elegant tile flooring, granite countertops, and high-end fixtures. The spacious kitchen is designed for both style and function, while large windows in every room fill the home with natural light and frame breathtaking views of the lush, tree-filled property, surrounding mountains & picturesque Mill Creek.
Peace, privacy, tranquility abound in this serene, secluded setting along the creek, offering a true retreat from the hectic world we live, a place to unwind & relax surrounded by nature. Yet despite its private feel, this remarkable property is conveniently located just approximately one mile from Main Street in Sheridan, MT—providing the perfect balance of peaceful country living and in-town convenience. Thousands of acres of Forest Service land begins just 5 miles up the road.
Extra Garage & Insulated Shop, 24’x34’, 2 RV sites one with a 1,000 gall0n holding tank. No HOAs or Covenants Livestock pernitted, whether you have a horse or goats, for example, with a stock water right out of Mill Creek.
To care for our health we all need a place to decompress & unwind. The sounds of the creek can be heard from each bedroom window. This property has plenty of outdoor living is at its finest, featuring a deck off the Great Room with panoramic views, expansive sitting & dining areas overlooking Mill Creek within the home, inviting gathering spaces along Mill Creek & beside the spring-fed creek.
Neighbor on west & north side have over 100 acres each. Fenced Garden area to keep the wildlife out of your fresh vegies. Truly a rare find!
For sale
Price cut: $150K (10/4)
$1,950,000
81 Mill Creek Rd, Sheridan, MT 59749
3beds
3,720sqft
Farm, Single Family Residence
Built in 2011
2.5 Acres Lot
$-- Zestimate®
$524/sqft
$-- HOA
What's special
High-end fixturesVery accessible creek frontageCustom architectural detailsTile floorsOpen-concept floor planElegant tile flooringGranite countertops
- 10 days
- 161
- 3
Zillow last checked:
Listing updated:
Listed by:
Karen Talley 406-596-0123,
Clear Creek Realty,
Yasenia Yatomi-Pennucci 406-842-5028,
Clear Creek Realty
Source: Big Sky Country MLS,MLS#: 415127Originating MLS: Big Sky Country MLS
Facts & features
Interior
Bedrooms & bathrooms
- Bedrooms: 3
- Bathrooms: 3
- Full bathrooms: 2
- 1/2 bathrooms: 1
Rooms
- Room types: Dining Room, Full Bath, Garage, Half Bath, Kitchen, Laundry, Living Room, Primary Bedroom, Office, Family Room
Primary bedroom
- Level: Main
Den
- Level: Main
Dining room
- Level: Main
Other
- Level: Main
Garage
- Level: Main
Half bath
- Level: Main
Kitchen
- Level: Main
Laundry
- Level: Main
Living room
- Level: Main
Heating
- Radiant Floor
Cooling
- None
Appliances
- Included: Built-In Oven, Double Oven, Dryer, Dishwasher, Microwave, Range, Refrigerator, Washer
Features
- Fireplace, Vaulted Ceiling(s), Walk-In Closet(s), Window Treatments, Main Level Primary
- Flooring: Carpet, Tile
- Windows: Window Coverings
- Basement: Bathroom,Bedroom,Rec/Family Area,Walk-Out Access
- Has fireplace: Yes
- Fireplace features: Gas
Interior area
- Total structure area: 3,720
- Total interior livable area: 3,720 sqft
- Finished area above ground: 1,860
Video & virtual tour
Property
Parking
- Total spaces: 3
- Parking features: Attached, Detached, Garage, Garage Door Opener
- Attached garage spaces: 3
Features
- Levels: One
- Stories: 1
- Patio & porch: Covered, Deck, Porch
- Fencing: Log Fence,Perimeter,Split Rail,Wood,Wire
- Has view: Yes
- View description: Farmland, Meadow, Mountain(s), Rural, River, Southern Exposure, Creek/Stream, Valley, Trees/Woods
- Has water view: Yes
- Water view: River,Creek/Stream
- Waterfront features: Creek, River Front
Lot
- Size: 2.5 Acres
- Features: Adjacent To Public Land, Meadow, Rolling Slope
- Topography: Rolling
- Residential vegetation: Grassed, Partially Wooded
Details
- Additional structures: Workshop
- Parcel number: 0008023110
- Zoning description: None/Unknown
- Special conditions: None
Construction
Type & style
- Home type: SingleFamily
- Architectural style: Custom,Berm
- Property subtype: Farm, Single Family Residence
Materials
- Cement Siding
- Roof: Asphalt,Shingle
Condition
- Year built: 2011
Utilities & green energy
- Sewer: Septic Tank
- Water: Well
- Utilities for property: Electricity Available, Electricity Connected, Fiber Optic Available, Natural Gas Available, Phone Available, Septic Available, Water Available
Community & HOA
Community
- Security: Carbon Monoxide Detector(s), Heat Detector, Smoke Detector(s)
- Subdivision: None
HOA
- Has HOA: No
Location
- Region: Sheridan
Financial & listing details
- Price per square foot: $524/sqft
- Tax assessed value: $832,927
- Annual tax amount: $2,650
- Date on market: 9/29/2026
- Cumulative days on market: 56 days
- Listing terms: Cash,1031 Exchange,3rd Party Financing
- Ownership: Full
- Has irrigation water rights: Yes
- Electric utility on property: Yes
- Road surface type: Paved
Estimated market value
Not available
Estimated sales range
Not available
Not available
Price history
| Date | Event | Price |
|---|---|---|
| 10/4/2026 | Price change | $1,950,000-7.1%$524/sqft |
Source: Big Sky Country MLS #415127 Report a problem | ||
| 8/15/2026 | Listed for sale | $2,100,000$565/sqft |
Source: Big Sky Country MLS #413314 Report a problem | ||
Public tax history
| Year | Property taxes | Tax assessment |
|---|---|---|
| 2025 | $2,427 -20.7% | $738,700 +22.3% |
| 2024 | $3,060 -4.4% | $603,800 |
| 2023 | $3,200 +49.5% | $603,800 +62.5% |
| 2022 | $2,140 +3.4% | $371,600 |
| 2021 | $2,070 +12.4% | $371,600 +16.8% |
| 2020 | $1,842 -12.8% | $318,100 |
| 2019 | $2,112 -20.6% | $318,100 -15.6% |
| 2018 | $2,658 -54.9% | $376,800 |
| 2017 | $5,889 -0.6% | $376,800 +1.9% |
| 2016 | $5,925 +99.9% | $369,600 |
| 2015 | $2,964 +17.1% | $369,600 +109.3% |
| 2014 | $2,531 | $176,586 |
Find assessor info on the county website
Monthly payment
Est. payment
Payment breakdown
Explore the cost of this home by adjusting the details. Changes won't be saved.Climate risks
Neighborhood: 59749
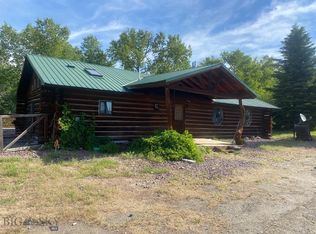
Similar homes
- $2,650,0004 bd3 ba3.9k sqft6 Braach Ln, Sheridan, MT 59749For Sale
 MLS ID #414557, Dawn Buttrey, Resolute Roots Realty. Big Sky Country MLS
 - $1,150,0004 bd3 ba3.5k sqft55 Mountain View Rd, Sheridan, MT 59749For Sale
 MLS ID #407897, Dawn Buttrey, Resolute Roots Realty. Big Sky Country MLS
 - $1,799,0003 bd3 ba4.2k sqft23 Whispering Pines Way, Cardwell, MT 59721For Sale
 MLS ID #412266, George Goodrich, Coldwell Banker Distinctive Properties. Big Sky Country MLS
 - $1,245,0003 bd3 ba2.8k sqft380 Mill Gulch Rd, Sheridan, MT 59749For Sale
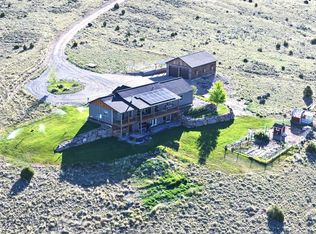 MLS ID #411485, William Wood, Swan Land Company. Big Sky Country MLS
