Timeless Elegance Meets Modern Luxury in Augustine North Welcome to 6 Brannigan Drive — a breathtaking brick estate that’s more than just a home; it’s a lifestyle. Tucked away on a private, fully fenced half-acre backing to serene woods, this nearly 6,000 sq. ft. gem is nestled in the prestigious Augustine North community — where charm, comfort, and class come together. Step through the grand two-story foyer, where gleaming hardwood floors and an elegant chandelier (with lift!) set the tone for what’s to come. The sunlit family room, anchored by a stunning stone fireplace, invites cozy nights and unforgettable gatherings. Your inner chef will fall in love with the gourmet kitchen, complete with sleek countertops, double oven, new modern LG refrigerator, a center island, and a walk-in butler’s pantry ready to impress. Need a space to work from home? The main-level office offers the peace and functionality you crave. Upstairs, retreat to your luxurious Owner’s Suite—a true sanctuary with its private sitting area, dream walk-in closet, and spa-inspired bath featuring a soaking tub, separate shower, and refreshed countertops. Three additional spacious bedrooms and two full baths complete the upper level. The fully finished lower level is your entertainment haven: a state-of-the-art home theater, wet bar, fitness room, recreation space, full bath, and generous storage — it’s all here. Extras that elevate: ✔ Newer Roof (2019) ✔ Whole-House Generator ✔ Updated Water Heater ✔ Modern Refrigerator & Washer/Dryer ✔ Outdoor Hot Tub for year-round relaxation ✔ Sprinkler system And let’s not forget the resort-style amenities: Golf course, pool, tennis courts, and scenic walking trails — all just steps from your front door. This is more than a home. It’s where life happens beautifully. But don’t wait — homes like this are rare, and this one is already turning heads. Schedule your private tour today and fall in love before someone else does. 🎥 Click the video for your exclusive preview.
Sold for $839,000
$839,000
6 Brannigan Dr, Stafford, VA 22554
4beds
5,948sqft
Single Family Residence
Built in 2005
0.55 Acres Lot
$836,000 Zestimate®
$141/sqft
$4,041 Estimated rent
Home value
$836,000
$769,000 - $903,000
$4,041/mo
Zestimate® history
Owner options
List your home for rent
$4,041/mo
Rent Zestimate®
Find your next renter with Zillow Rental Manager. Plus, with online applications, you can quickly screen prospective tenants – for free.
$4,041/mo
Rent Zestimate®
Refinance and save
$5,361/mo
Est. payment
Refinancing to a lower rate could help reduce your monthly payments and save thousands over the life of the loan.
$5,361/mo
Est. payment
Explore your selling options
Work with a Zillow partner agent
Leverage their expertise and Zillow's premium Showcase listings to get your home seen by more buyers.
Get startedList with your own agent
Get your home in front of millions of buyers by listing it on Zillow.
Learn how to do itSell it yourself
Take full control of how buyers see your home on Zillow by listing For Sale by Owner (FSBO).
List your homeWhat's special
Main-level officeSunlit family roomStunning stone fireplacePrivate fully fenced half-acrePrivate sitting areaWet barBacking to serene woods
Zillow last checked:
Listing updated:
Listed by:
Lisa G Bartley 540-847-7867,
Keller Williams Capital Properties
Bought with:
Melissa Longton, 0225228714
Berkshire Hathaway HomeServices PenFed Realty
Source: Bright MLS,MLS#: VAST2037572
Facts & features
Interior
Bedrooms & bathrooms
- Bedrooms: 4
- Bathrooms: 5
- Full bathrooms: 4
- 1/2 bathrooms: 1
- Main level bathrooms: 1
Basement
- Area: 1910
Heating
- Forced Air, Natural Gas
Cooling
- Central Air, Heat Pump, Programmable Thermostat, Electric
Appliances
- Included: Cooktop, Dishwasher, Disposal, Dryer, Humidifier, Double Oven, Oven, Refrigerator, Washer, Water Heater, Gas Water Heater
- Laundry: Main Level
Features
- Bar, Kitchen - Gourmet, Eat-in Kitchen, Kitchen Island, Recessed Lighting, Walk-In Closet(s), Built-in Features, Ceiling Fan(s), Formal/Separate Dining Room, Sound System, Dry Wall, High Ceilings, 2 Story Ceilings, 9'+ Ceilings
- Flooring: Hardwood, Carpet
- Basement: Finished
- Number of fireplaces: 1
- Fireplace features: Double Sided
Interior area
- Total structure area: 6,008
- Total interior livable area: 5,948 sqft
- Finished area above ground: 4,098
- Finished area below ground: 1,850
Property
Parking
- Total spaces: 6
- Parking features: Garage Faces Side, Asphalt, Attached, Driveway
- Attached garage spaces: 2
- Uncovered spaces: 4
Accessibility
- Accessibility features: None
Features
- Levels: Three
- Stories: 3
- Patio & porch: Patio
- Pool features: Community
- Has spa: Yes
- Spa features: Bath, Heated
- Fencing: Full
Lot
- Size: 0.55 Acres
- Features: Backs to Trees
Details
- Additional structures: Above Grade, Below Grade
- Parcel number: 28F 10 379
- Zoning: R1
- Special conditions: Standard
Construction
Type & style
- Home type: SingleFamily
- Architectural style: Colonial
- Property subtype: Single Family Residence
Materials
- Brick, Vinyl Siding
- Foundation: Concrete Perimeter, Brick/Mortar
- Roof: Architectural Shingle
Condition
- Excellent
- New construction: No
- Year built: 2005
Details
- Builder name: Augustine
Utilities & green energy
- Sewer: Public Sewer
- Water: Public
Community & HOA
Community
- Features: Pool
- Subdivision: Augustine North
HOA
- Has HOA: Yes
- Amenities included: Golf Course, Golf Course Membership Available, Jogging Path, Pool, Tennis Court(s), Bike Trail, Community Center
- Services included: Snow Removal, Trash, Reserve Funds, Common Area Maintenance
- HOA fee: $385 quarterly
- HOA name: AUGUSTINE NORTH
Location
- Region: Stafford
Financial & listing details
- Price per square foot: $141/sqft
- Tax assessed value: $816,200
- Annual tax amount: $7,400
- Date on market: 4/11/2025
- Listing agreement: Exclusive Right To Sell
- Inclusions: Hot Tub
- Ownership: Fee Simple
Price history
| Date | Event | Price |
|---|---|---|
| 7/8/2025 | Sold | $839,000$141/sqft |
Source:  Bright MLS #VAST2037572 Report a problem Bright MLS #VAST2037572 Report a problem | ||
| 6/27/2025 | Pending sale | $839,000$141/sqft |
Source: Bright MLS #VAST2037572 Report a problem | ||
| 6/11/2025 | Contingent | $839,000$141/sqft |
Source: Bright MLS #VAST2037572 Report a problem | ||
| 5/30/2025 | Price change | $839,000-1.2%$141/sqft |
Source: Bright MLS #VAST2037572 Report a problem | ||
| 5/16/2025 | Price change | $849,000-5.6%$143/sqft |
Source: Bright MLS #VAST2037572 Report a problem | ||
| 4/30/2025 | Price change | $899,000-5.2%$151/sqft |
Source: Bright MLS #VAST2037572 Report a problem | ||
| 4/11/2025 | Listed for sale | $948,000+39.4%$159/sqft |
Source: Bright MLS #VAST2037572 Report a problem | ||
| 2/26/2021 | Sold | $680,000$114/sqft |
Source: Public Record Report a problem | ||
| 1/23/2021 | Pending sale | $680,000+16.4%$114/sqft |
Source: Bright MLS #VAST228602 Report a problem | ||
| 3/3/2005 | Sold | $584,068$98/sqft |
Source: Public Record Report a problem | ||
Public tax history
| Year | Property taxes | Tax assessment |
|---|---|---|
| 2025 | $7,538 +3.4% | $816,200 |
| 2024 | $7,294 +10% | $816,200 +10.4% |
| 2023 | $6,633 +5.6% | $739,000 |
| 2022 | $6,282 +9.9% | $739,000 +25.4% |
| 2021 | $5,717 | $589,400 |
| 2020 | $5,717 +1.8% | $589,400 +6% |
| 2019 | $5,614 +2% | $555,800 |
| 2018 | $5,502 -3.8% | $555,800 -3.8% |
| 2017 | $5,717 | $577,500 |
| 2016 | $5,717 | $577,500 -3.3% |
| 2015 | -- | $597,200 |
| 2014 | -- | $597,200 +2.6% |
| 2013 | -- | $582,200 |
| 2012 | -- | $582,200 +0.4% |
| 2011 | -- | $579,900 |
| 2010 | -- | $579,900 -14.6% |
| 2009 | -- | $678,700 +8.2% |
| 2008 | -- | $627,100 -24% |
| 2006 | -- | $825,500 |
| 2005 | -- | $825,500 +47.4% |
| 2004 | -- | $560,000 |
Find assessor info on the county website
Neighborhood: 22554
Nearby homes
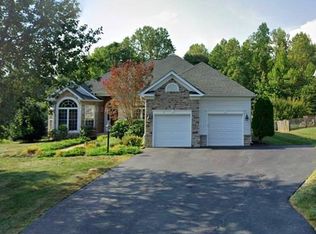
- $745,0004 bd3 ba5k sqft8 Brannigan Dr, Stafford, VA 22554Sold
- $849,7004 bd4 ba5.4k sqft4 Brannigan Dr, Stafford, VA 22554Off Market
- $887,6004 bd4 ba4.2k sqft10 Brannigan Dr, Stafford, VA 22554Off Market
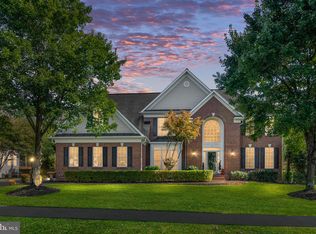
- $952,7506 bd5 ba5.7k sqft9 Brannigan Dr, Stafford, VA 22554Sold
- $433,8003 bd2 ba1.3k sqft324 Courthouse Rd, Stafford, VA 22554Off Market
- $1,041,8004 bd4 ba4k sqft3 Brannigan Dr, Stafford, VA 22554Off Market
- $982,6005 bd4 ba4.2k sqft7 Brannigan Dr, Stafford, VA 22554Off Market
- $875,2004 bd2 ba3.6k sqft5 Brannigan Dr, Stafford, VA 22554Off Market
Nearby schools
GreatSchools rating
- 7/10Winding Creek Elementary SchoolGrades: K-5Distance: 0.4 mi
- 8/10Rodney E. Thompson Middle SchoolGrades: 6-8Distance: 0.4 mi
- 5/10Colonial Forge High SchoolGrades: 9-12Distance: 0.9 mi
Schools provided by the listing agent
- Elementary: Winding Creek
- Middle: Rodney E Thompson
- High: Colonial Forge
- District: Stafford County Public Schools
Source: Bright MLS. This data may not be complete. We recommend contacting the local school district to confirm school assignments for this home.
Get a cash offer in 3 minutes
Find out how much your home could sell for in as little as 3 minutes with a no-obligation cash offer.
Estimated market value
$836,000
Get a cash offer in 3 minutes
Find out how much your home could sell for in as little as 3 minutes with a no-obligation cash offer.
Estimated market value
$836,000
- Virginia
- Stafford County
- Stafford
- 22554
- 6 Brannigan Dr
Nearby cities
Nearby neighborhoods
Nearby zip codes
Other Stafford Topics
