Welcome to this beautifully custom-built home located in the highly desirable Augustine North Subdivision in Stafford, VA. Offering 4 spacious bedrooms and 3 full baths, this home delivers an open and inviting layout with a large main level designed for both everyday living and entertaining. Soaring cathedral ceilings create an airy feel, while the kitchen features granite countertops and ample workspace. The primary bedroom suite is a true retreat, complete with a separate soaking tub and generous space to unwind. The lower level provides expansive living space with abundant storage and a walk-out basement leading to an extra-large, fully fenced backyard—perfect for outdoor enjoyment. Step outside to the impressive 1,200 sq. ft. custom stamped patio, ideal for gatherings, grilling, or relaxing evenings at home. Additional highlights include an in-ground sprinkler system and a 2-car garage. Conveniently located just minutes from I-95 and the VRE, this home offers the perfect balance of privacy, space, and commuter access.
Sold for $745,000
$745,000
8 Brannigan Dr, Stafford, VA 22554
4beds
5,099sqft
Single Family Residence
Built in 2004
0.62 Acres Lot
$745,100 Zestimate®
$146/sqft
$3,473 Estimated rent
Home value
$745,100
$693,000 - $797,000
$3,473/mo
Zestimate® history
Owner options
List your home for rent
$3,473/mo
Rent Zestimate®
Find your next renter with Zillow Rental Manager. Plus, with online applications, you can quickly screen prospective tenants – for free.
$3,473/mo
Rent Zestimate®
Refinance and save
$4,812/mo
Est. payment
Refinancing to a lower rate could help reduce your monthly payments and save thousands over the life of the loan.
$4,812/mo
Est. payment
Explore your selling options
Work with a Zillow partner agent
Leverage their expertise and Zillow's premium Showcase listings to get your home seen by more buyers.
Get startedList with your own agent
Get your home in front of millions of buyers by listing it on Zillow.
Learn how to do itSell it yourself
Take full control of how buyers see your home on Zillow by listing For Sale by Owner (FSBO).
List your homeWhat's special
Walk-out basementOpen and inviting layoutIn-ground sprinkler systemAbundant storageKitchen features granite countertopsSoaring cathedral ceilings
Zillow last checked:
Listing updated:
Listed by:
Annette Roberts 540-361-1977,
RE/MAX Cornerstone Realty
Bought with:
Dilara Wentz, 0225236569
Keller Williams Capital Properties
Source: Bright MLS,MLS#: VAST2045664
Facts & features
Interior
Bedrooms & bathrooms
- Bedrooms: 4
- Bathrooms: 3
- Full bathrooms: 3
- Main level bathrooms: 2
- Main level bedrooms: 2
Rooms
- Room types: Living Room, Dining Room, Primary Bedroom, Bedroom 2, Bedroom 3, Bedroom 4, Kitchen, Family Room, Den, Other, Storage Room, Bathroom 2, Bathroom 3, Primary Bathroom
Primary bedroom
- Features: Ceiling Fan(s), Flooring - HardWood, Walk-In Closet(s), Window Treatments
- Level: Main
- Area: 522 Square Feet
- Dimensions: 18 X 29
Bedroom 2
- Features: Flooring - HardWood, Window Treatments
- Level: Main
- Area: 182 Square Feet
- Dimensions: 13 X 14
Bedroom 3
- Features: Flooring - Carpet
- Level: Lower
- Area: 285 Square Feet
- Dimensions: 15 X 19
Bedroom 4
- Features: Flooring - Carpet
- Level: Lower
- Area: 195 Square Feet
- Dimensions: 13 X 15
Primary bathroom
- Features: Soaking Tub, Bathroom - Walk-In Shower, Double Sink, Lighting - Ceiling, Window Treatments
- Level: Main
Bathroom 2
- Features: Bathroom - Walk-In Shower, Double Sink
- Level: Main
Bathroom 3
- Level: Lower
Den
- Features: Flooring - HardWood, Window Treatments
- Level: Main
- Area: 182 Square Feet
- Dimensions: 13 X 14
Dining room
- Features: Chair Rail, Flooring - HardWood, Window Treatments
- Level: Main
- Area: 208 Square Feet
- Dimensions: 13 X 16
Family room
- Features: Basement - Finished, Flooring - Carpet, Flooring - Luxury Vinyl Plank, Lighting - Ceiling, Walk-In Closet(s)
- Level: Lower
- Area: 522 Square Feet
- Dimensions: 18 X 29
Kitchen
- Features: Built-in Features, Granite Counters, Flooring - HardWood, Kitchen Island, Recessed Lighting, Pantry
- Level: Main
- Area: 221 Square Feet
- Dimensions: 13 X 17
Living room
- Features: Ceiling Fan(s), Cathedral/Vaulted Ceiling, Fireplace - Gas, Flooring - HardWood
- Level: Main
- Area: 416 Square Feet
- Dimensions: 16 X 26
Other
- Features: Flooring - HardWood, Window Treatments
- Level: Main
- Area: 156 Square Feet
- Dimensions: 13 X 12
Storage room
- Level: Lower
Heating
- Heat Pump, Natural Gas
Cooling
- Heat Pump, Electric
Appliances
- Included: Microwave, Cooktop, Dishwasher, Disposal, Dryer, Exhaust Fan, Ice Maker, Double Oven, Refrigerator, Washer, Water Heater, Gas Water Heater
- Laundry: Main Level, Dryer In Unit, Washer In Unit
Features
- Soaking Tub, Bathroom - Walk-In Shower, Breakfast Area, Built-in Features, Ceiling Fan(s), Entry Level Bedroom, Family Room Off Kitchen, Formal/Separate Dining Room, Kitchen - Gourmet, Eat-in Kitchen, Kitchen Island, Pantry, Primary Bath(s), Recessed Lighting, Upgraded Countertops, Walk-In Closet(s)
- Flooring: Carpet, Wood, Vinyl, Tile/Brick
- Windows: Window Treatments
- Basement: Full,Finished,Sump Pump,Walk-Out Access,Connecting Stairway,Heated,Exterior Entry
- Number of fireplaces: 1
- Fireplace features: Gas/Propane
Interior area
- Total structure area: 5,414
- Total interior livable area: 5,099 sqft
- Finished area above ground: 2,707
- Finished area below ground: 2,392
Property
Parking
- Total spaces: 6
- Parking features: Garage Door Opener, Garage Faces Front, Asphalt, Attached, Driveway
- Attached garage spaces: 2
- Uncovered spaces: 4
Accessibility
- Accessibility features: None
Features
- Levels: Two
- Stories: 2
- Exterior features: Lighting
- Pool features: Community
- Fencing: Back Yard
Lot
- Size: 0.62 Acres
- Features: Backs to Trees, Cul-De-Sac, Private, Rear Yard
Details
- Additional structures: Above Grade, Below Grade
- Parcel number: 28F 10 378
- Zoning: R1
- Special conditions: Standard
Construction
Type & style
- Home type: SingleFamily
- Architectural style: Ranch/Rambler
- Property subtype: Single Family Residence
Materials
- Stone, Vinyl Siding
- Foundation: Block
Condition
- Very Good
- New construction: No
- Year built: 2004
Utilities & green energy
- Sewer: Public Sewer
- Water: Public
- Utilities for property: Cable Available
Community & HOA
Community
- Subdivision: Augustine North
HOA
- Has HOA: Yes
- Amenities included: Basketball Court, Common Grounds, Community Center, Fitness Center, Golf Club, Jogging Path, Pool, Tennis Court(s), Tot Lots/Playground
- HOA fee: $385 quarterly
- HOA name: AUGUSTINE NORTH COMMUNITY ASSOCIATION
Location
- Region: Stafford
Financial & listing details
- Price per square foot: $146/sqft
- Tax assessed value: $691,300
- Annual tax amount: $6,475
- Date on market: 3/20/2026
- Listing agreement: Exclusive Right To Sell
- Listing terms: Cash,Conventional,FHA,VA Loan
- Ownership: Fee Simple
Price history
| Date | Event | Price |
|---|---|---|
| 4/16/2026 | Sold | $745,000+2.8%$146/sqft |
Source:  Bright MLS #VAST2045664 Report a problem Bright MLS #VAST2045664 Report a problem | ||
| 3/23/2026 | Contingent | $725,000$142/sqft |
Source: Bright MLS #VAST2045664 Report a problem | ||
| 3/20/2026 | Listed for sale | $725,000+51%$142/sqft |
Source: Bright MLS #VAST2045664 Report a problem | ||
| 6/17/2011 | Sold | $480,000-29.1%$94/sqft |
Source: Public Record Report a problem | ||
| 4/4/2006 | Sold | $677,000+570.3%$133/sqft |
Source: Public Record Report a problem | ||
| 11/4/2004 | Sold | $101,000$20/sqft |
Source: Public Record Report a problem | ||
Public tax history
| Year | Property taxes | Tax assessment |
|---|---|---|
| 2025 | $6,385 +3.4% | $691,300 |
| 2024 | $6,177 +10.5% | $691,300 +11% |
| 2023 | $5,591 +5.6% | $622,900 |
| 2022 | $5,295 +5.7% | $622,900 +20.7% |
| 2021 | $5,007 | $516,200 |
| 2020 | $5,007 -7.9% | $516,200 -4.1% |
| 2019 | $5,436 +2% | $538,200 |
| 2018 | $5,328 -5.5% | $538,200 -5.5% |
| 2017 | $5,638 | $569,500 |
| 2016 | $5,638 +6.6% | $569,500 +13.8% |
| 2015 | $5,291 +2.1% | $500,300 |
| 2014 | $5,180 | $500,300 +3.5% |
| 2013 | -- | $483,200 |
| 2012 | -- | $483,200 +0.9% |
| 2011 | -- | $479,100 |
| 2010 | -- | $479,100 -16.1% |
| 2009 | -- | $570,700 |
| 2008 | -- | $570,700 -17.7% |
| 2006 | -- | $693,600 |
| 2005 | -- | $693,600 +25.2% |
| 2004 | -- | $553,900 |
Find assessor info on the county website
Neighborhood: 22554
Nearby homes
- $839,0004 bd5 ba5.9k sqft6 Brannigan Dr, Stafford, VA 22554Sold
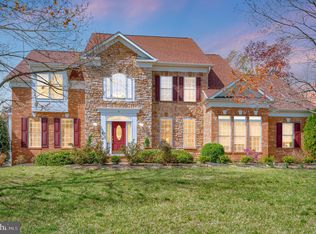
- $884,5004 bd4 ba4.2k sqft10 Brannigan Dr, Stafford, VA 22554Off Market
- $952,7506 bd5 ba5.7k sqft9 Brannigan Dr, Stafford, VA 22554Sold
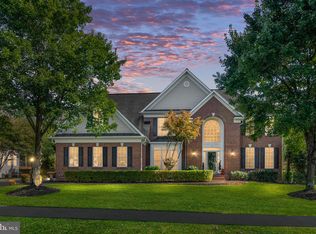
- $849,7004 bd4 ba5.4k sqft4 Brannigan Dr, Stafford, VA 22554Off Market
- $982,6005 bd4 ba4.2k sqft7 Brannigan Dr, Stafford, VA 22554Off Market
- $1,041,8004 bd4 ba4k sqft3 Brannigan Dr, Stafford, VA 22554Off Market
- $947,6004 bd4 ba6.3k sqft16 Brannigan Dr, Stafford, VA 22554Off Market
- $852,6004 bd4 ba3.5k sqft11 Brannigan Dr, Stafford, VA 22554Off Market
Nearby schools
GreatSchools rating
- 7/10Winding Creek Elementary SchoolGrades: K-5Distance: 0.4 mi
- 8/10Rodney E. Thompson Middle SchoolGrades: 6-8Distance: 0.5 mi
- 5/10Colonial Forge High SchoolGrades: 9-12Distance: 0.9 mi
Schools provided by the listing agent
- Elementary: Winding Creek
- Middle: Rodney Thompson
- High: Colonial Forge
- District: Stafford County Public Schools
Source: Bright MLS. This data may not be complete. We recommend contacting the local school district to confirm school assignments for this home.
Get a cash offer in 3 minutes
Find out how much your home could sell for in as little as 3 minutes with a no-obligation cash offer.
Estimated market value
$745,100
Get a cash offer in 3 minutes
Find out how much your home could sell for in as little as 3 minutes with a no-obligation cash offer.
Estimated market value
$745,100
- Virginia
- Stafford County
- Stafford
- 22554
- 8 Brannigan Dr
