Own your own Private OASIS with walking paths to the shopping center and Coffee Shop**Located in Stafford's most desired neighborhood**Esteemed School Zone**Backyard Fun**Inground Gunite Swimming Pool**Hot Tub**Screened-In Porch**Hardscaping**3 Car Garage**Newer Roof (2018)**First Floor Bedroom and Full Bath**Gourmet Kitchen**Cul-De-Sac**Full Entertainment Walk-Out Basement**Wet Bar**Fridge**Mini Kitchen**Full Kitchen Remodel with soft close cabinets from Wood Mode and pull out drawers. Custom Pantry. Waterfall edge granite Isle. 8 slabs of granite (fantasy Brown).**Master Bath Full Remodel with MTI tub, double shower, Double Vanities, with Pottery Barn fixtures.**Hall Bath Full Remodel with custom Shower and glass enclosure (Jack andJill style).**Main level full bath complete remodel with Pottery Barn vanity.**Hand-Scraped Hickory Hardwood flooring on main and upper level (50K upgrade).**Tinted Windows**Replaced all floating flooring in basement with Schluter Kerdi Barrier and new Tile.**All 8 ceiling fans New.**LED Lighting**New Water Heater 2024**New Pool Pump and Sand filter**New Driveway**Arhaus Chandelier**Ask about the 2.25% Assumable VA loan that's available on this property**Notice the vast and wooded back yard that goes way beyond the fence ready for exploring, nature walks, paint ball games, and adventure**
Sold for $952,750
$952,750
9 Brannigan Dr, Stafford, VA 22554
6beds
5,778sqft
Single Family Residence
Built in 2004
0.73 Acres Lot
$950,200 Zestimate®
$165/sqft
$4,814 Estimated rent
Home value
$950,200
$884,000 - $1.03M
$4,814/mo
Zestimate® history
Owner options
List your home for rent
$4,814/mo
Rent Zestimate®
Find your next renter with Zillow Rental Manager. Plus, with online applications, you can quickly screen prospective tenants – for free.
$4,814/mo
Rent Zestimate®
Refinance and save
$6,060/mo
Est. payment
Refinancing to a lower rate could help reduce your monthly payments and save thousands over the life of the loan.
$6,060/mo
Est. payment
Explore your selling options
Work with a Zillow partner agent
Leverage their expertise and Zillow's premium Showcase listings to get your home seen by more buyers.
Get startedList with your own agent
Get your home in front of millions of buyers by listing it on Zillow.
Learn how to do itSell it yourself
Take full control of how buyers see your home on Zillow by listing For Sale by Owner (FSBO).
List your homeWhat's special
First floor bedroomHot tubFull entertainment walk-out basementWet barHall bath full remodelNature walksBeyond the fence
Zillow last checked:
Listing updated:
Listed by:
Juliette Sherrill 540-295-2407,
Samson Properties
Bought with:
Martin Lucero, 0225273770
CENTURY 21 New Millennium
Source: Bright MLS,MLS#: VAST2042710
Facts & features
Interior
Bedrooms & bathrooms
- Bedrooms: 6
- Bathrooms: 5
- Full bathrooms: 5
- Main level bathrooms: 1
- Main level bedrooms: 1
Rooms
- Room types: Living Room, Dining Room, Primary Bedroom, Bedroom 2, Bedroom 3, Bedroom 4, Bedroom 5, Kitchen, Game Room, Family Room, Foyer, Breakfast Room, 2nd Stry Fam Ovrlk, Study, Exercise Room, Laundry, Bedroom 6
Primary bedroom
- Features: Primary Bedroom - Sitting Area
- Level: Upper
Bedroom 2
- Level: Upper
Bedroom 3
- Level: Upper
Bedroom 4
- Level: Upper
Bedroom 5
- Level: Lower
Bedroom 6
- Level: Main
Other
- Level: Upper
Breakfast room
- Level: Main
Dining room
- Level: Main
Exercise room
- Level: Lower
Family room
- Level: Main
Foyer
- Level: Main
Game room
- Level: Lower
Kitchen
- Level: Main
Laundry
- Level: Upper
Living room
- Level: Main
Study
- Level: Main
Heating
- Forced Air, Natural Gas
Cooling
- Central Air, Electric
Appliances
- Included: Microwave, Six Burner Stove, Oven/Range - Gas, Range, Dishwasher, Disposal, Extra Refrigerator/Freezer, Ice Maker, Stainless Steel Appliance(s), Refrigerator, Range Hood, Dryer, Washer, Water Heater, Gas Water Heater
- Laundry: Laundry Room
Features
- Breakfast Area, Butlers Pantry, Family Room Off Kitchen, Kitchen - Gourmet, Kitchen Island, Dining Area, Primary Bath(s), Chair Railings, Upgraded Countertops, Crown Molding, Bar, Recessed Lighting, Open Floorplan, 2 Story Ceilings, 9'+ Ceilings, Cathedral Ceiling(s), Tray Ceiling(s)
- Flooring: Hardwood, Wood
- Doors: Atrium
- Windows: Bay/Bow, Palladian
- Basement: Connecting Stairway,Exterior Entry,Rear Entrance,Full,Finished,Walk-Out Access
- Number of fireplaces: 2
- Fireplace features: Gas/Propane
Interior area
- Total structure area: 5,973
- Total interior livable area: 5,778 sqft
- Finished area above ground: 4,018
- Finished area below ground: 1,760
Property
Parking
- Total spaces: 3
- Parking features: Garage Door Opener, Garage Faces Side, Off Street, Attached, Driveway, On Street
- Attached garage spaces: 3
- Has uncovered spaces: Yes
Accessibility
- Accessibility features: None
Features
- Levels: Three
- Stories: 3
- Patio & porch: Brick, Deck, Patio, Porch, Screened, Roof
- Exterior features: Sidewalks, Underground Lawn Sprinkler
- Has private pool: Yes
- Pool features: In Ground, Private
- Fencing: Back Yard
Lot
- Size: 0.73 Acres
- Features: Backs to Trees, Landscaped, Cul-De-Sac, Premium
Details
- Additional structures: Above Grade, Below Grade
- Parcel number: 28F 10 384
- Zoning: R1
- Special conditions: Standard
Construction
Type & style
- Home type: SingleFamily
- Architectural style: Traditional,Colonial,Contemporary
- Property subtype: Single Family Residence
Materials
- Combination, Brick
- Foundation: Slab
Condition
- Very Good
- New construction: No
- Year built: 2004
Utilities & green energy
- Sewer: Public Sewer
- Water: Public
- Utilities for property: Underground Utilities
Community & HOA
Community
- Security: Smoke Detector(s), Security System
- Subdivision: Augustine North
HOA
- Has HOA: Yes
- Amenities included: Clubhouse, Common Grounds, Community Center, Dining Rooms, Golf Club, Golf Course, Golf Course Membership Available, Jogging Path, Party Room, Pool, Tennis Court(s)
- Services included: Management, Pool(s), Trash
- HOA fee: $385 quarterly
Location
- Region: Stafford
Financial & listing details
- Price per square foot: $165/sqft
- Tax assessed value: $822,200
- Annual tax amount: $7,702
- Date on market: 10/8/2025
- Listing agreement: Exclusive Right To Sell
- Ownership: Fee Simple
Price history
| Date | Event | Price |
|---|---|---|
| 11/25/2025 | Sold | $952,750$165/sqft |
Source:  Bright MLS #VAST2042710 Report a problem Bright MLS #VAST2042710 Report a problem | ||
| 11/25/2025 | Pending sale | $952,750$165/sqft |
Source: Bright MLS #VAST2042710 Report a problem | ||
| 10/14/2025 | Contingent | $952,750+0.3%$165/sqft |
Source: Bright MLS #VAST2042710 Report a problem | ||
| 10/8/2025 | Listed for sale | $950,000+51.9%$164/sqft |
Source: Bright MLS #VAST2042710 Report a problem | ||
| 6/1/2016 | Sold | $625,500-0.7%$108/sqft |
Source: Public Record Report a problem | ||
| 4/9/2016 | Pending sale | $629,900$109/sqft |
Source: Help U Sell Grein Group #ST9617819 Report a problem | ||
| 4/8/2016 | Listed for sale | $629,900+22.9%$109/sqft |
Source: Help U Sell Grein Group #ST9617819 Report a problem | ||
| 11/19/2004 | Sold | $512,607$89/sqft |
Source: Public Record Report a problem | ||
Public tax history
| Year | Property taxes | Tax assessment |
|---|---|---|
| 2025 | $7,594 +3.4% | $822,200 |
| 2024 | $7,347 +9.7% | $822,200 +10.1% |
| 2023 | $6,700 +5.6% | $746,500 |
| 2022 | $6,345 +8.8% | $746,500 +24.2% |
| 2021 | $5,832 | $601,200 |
| 2020 | $5,832 +1.4% | $601,200 +5.6% |
| 2019 | $5,749 +2% | $569,200 |
| 2018 | $5,635 -3.6% | $569,200 -3.6% |
| 2017 | $5,844 | $590,300 |
| 2016 | $5,844 -53.3% | $590,300 +5.8% |
| 2015 | $12,506 -2.8% | $557,800 |
| 2014 | $12,872 | $557,800 +3% |
| 2013 | -- | $541,300 |
| 2012 | -- | $541,300 -0.4% |
| 2011 | -- | $543,700 |
| 2010 | -- | $543,700 -14.7% |
| 2009 | -- | $637,100 |
| 2008 | -- | $637,100 -24% |
| 2006 | -- | $838,600 |
| 2005 | -- | $838,600 +55.7% |
| 2004 | -- | $538,700 |
Find assessor info on the county website
Neighborhood: 22554
Nearby homes
- $852,6004 bd4 ba3.5k sqft11 Brannigan Dr, Stafford, VA 22554Off Market
- $982,6005 bd4 ba4.2k sqft7 Brannigan Dr, Stafford, VA 22554Off Market
- $887,6004 bd4 ba4.2k sqft10 Brannigan Dr, Stafford, VA 22554Off Market
- $745,0004 bd3 ba5k sqft8 Brannigan Dr, Stafford, VA 22554Sold
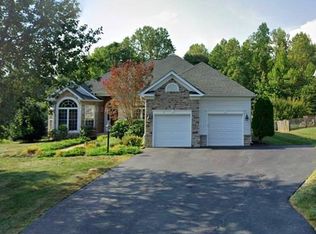
- $871,8004 bd2 ba3.6k sqft5 Brannigan Dr, Stafford, VA 22554Off Market
- $839,0004 bd5 ba5.9k sqft6 Brannigan Dr, Stafford, VA 22554Sold
- $849,5005 bd4 ba5.7k sqft17 Brannigan Dr, Stafford, VA 22554For Sale
- $953,0004 bd4 ba6.3k sqft16 Brannigan Dr, Stafford, VA 22554Off Market
Nearby schools
GreatSchools rating
- 7/10Winding Creek Elementary SchoolGrades: K-5Distance: 0.4 mi
- 8/10Rodney E. Thompson Middle SchoolGrades: 6-8Distance: 0.5 mi
- 5/10Colonial Forge High SchoolGrades: 9-12Distance: 0.8 mi
Schools provided by the listing agent
- Elementary: Winding Creek
- Middle: Rodney E Thompson
- High: Colonial Forge
- District: Stafford County Public Schools
Source: Bright MLS. This data may not be complete. We recommend contacting the local school district to confirm school assignments for this home.
Get a cash offer in 3 minutes
Find out how much your home could sell for in as little as 3 minutes with a no-obligation cash offer.
Estimated market value
$950,200
Get a cash offer in 3 minutes
Find out how much your home could sell for in as little as 3 minutes with a no-obligation cash offer.
Estimated market value
$950,200
- Virginia
- Stafford County
- Stafford
- 22554
- 9 Brannigan Dr
Nearby cities
Nearby neighborhoods
Nearby zip codes
Other Stafford Topics
