Welcome to 6 Central Avenue, a move-in ready 1880 Cape in the heart of Groveton Village in Northumberland, NH. Priced at $210,000, this 3-bedroom, 2-bath home offers 1,133 sq ft of comfortable living space on a manageable .11-acre lot with public water, public sewer, and a private driveway. Looking for a walkable North Country home? This location is hard to beat. You are approximately 1/8 mile from Groveton High School and the Post Office, 1/4 mile from Groveton Elementary School and the local grocery store, and close to the park, rec center, pool, and direct ATV trail access. Inside, the home has been extensively rehabbed and refreshed while keeping the charm of an older New England Cape. The main level features a freshened kitchen with electric range and refrigerator, a formal dining room with refinished original hardwood, a full bath, dedicated laundry room with washer and dryer, and a first-floor bedroom option that could also work well as a home office. Upstairs are two additional bedrooms and a new 3/4 bath with shower, sink, and toilet. Outdoor living is a real highlight, with a great open front porch, a three-season enclosed porch, and two back decks, including one brand-new deck and one larger deck that has been freshened up. Notable updates include a brand-new forced hot air oil furnace installed in June 2026, roof reported by seller to be less than 5 years old, updated plumbing, updated electrical with 200-amp service, new windows and doors, driveway improvements, rear lawn improvements, and brand-new fencing that frames the backyard while remaining open to the driveway. A great starter home, downsizing option, or low-maintenance village property. Expected to work well for FHA, VA, USDA, conventional, and cash buyers.
Active under contract
Listed by: EXP Realty • Nicholas DeMers • Contact: Cell: 603-631-7978
$210,000
6 Central Avenue, Northumberland, NH 03582
3beds
1,133sqft
:
Get pre-qualified$1,381/mo
Single Family Residence
Built in 1880
4,792 Square Feet Lot
$208,900 Zestimate®
$185/sqft
$-- HOA
What's special
Private drivewayNew windows and doorsExtensively rehabbed and refreshedUpdated plumbingDriveway improvementsRear lawn improvementsGreat open front porch
- 34 days |
- 122 |
- 2 |
Zillow last checked:
Listing updated:
Listed by:
Nicholas DeMers,
EXP Realty Cell:603-631-7978
Source: PrimeMLS,MLS#: 5095947
Facts & features
Interior
Bedrooms & bathrooms
- Bedrooms: 3
- Bathrooms: 2
- Full bathrooms: 1
- 3/4 bathrooms: 1
Heating
- Oil, Electric, Forced Air
Cooling
- None
Appliances
- Included: Electric Range, Refrigerator
- Laundry: 1st Floor Laundry
Features
- Flooring: Carpet, Hardwood, Vinyl Plank
- Basement: Bulkhead,Concrete Floor,Crawl Space,Unfinished,Interior Entry
Interior area
- Total structure area: 1,789
- Total interior livable area: 1,133 sqft
- Finished area above ground: 1,133
- Finished area below ground: 0
Video & virtual tour
Property
Parking
- Parking features: Paved
Features
- Levels: One and One Half
- Stories: 1.5
- Patio & porch: Porch, Enclosed Porch
- Exterior features: Deck, Natural Shade
- Frontage length: Road frontage: 45
Lot
- Size: 4,792 Square Feet
- Features: City Lot, Curbing, Level, Sidewalks, Street Lights, Trail/Near Trail, In Town, Near Snowmobile Trails, Neighborhood, Near ATV Trail, Near School(s)
Details
- Parcel number: NRLDM104L006
- Zoning description: COMMER
Construction
Type & style
- Home type: SingleFamily
- Architectural style: Cape
- Property subtype: Single Family Residence
Materials
- Vinyl Siding
- Foundation: Stone
- Roof: Metal,Asphalt Shingle
Condition
- New construction: No
- Year built: 1880
Utilities & green energy
- Electric: 200+ Amp Service, Circuit Breakers
- Sewer: Public Sewer
- Utilities for property: Cable Available, Phone Available, Fiber Optic Internt Avail
Community & HOA
Location
- Region: Northumberland
Financial & listing details
- Price per square foot: $185/sqft
- Tax assessed value: $90,520
- Annual tax amount: $2,031
- Date on market: 6/22/2026
- Road surface type: Paved
Estimated market value
$208,900
$198,000 - $219,000
$1,956/mo
Price history
| Date | Event | Price |
|---|---|---|
| 6/25/2026 | Contingent | $210,000$185/sqft |
Source: eXp Realty #5095947 Report a problem | ||
| 6/22/2026 | Listed for sale | $210,000+650%$185/sqft |
Source:  PrimeMLS #5095947 Report a problem PrimeMLS #5095947 Report a problem | ||
| 11/30/2016 | Sold | $28,000$25/sqft |
Source: Public Record Report a problem | ||
Public tax history
| Year | Property taxes | Tax assessment |
|---|---|---|
| 2024 | $2,031 +5% | $90,520 |
| 2023 | $1,935 +33.1% | $90,520 +105.8% |
| 2022 | $1,454 -6.4% | $43,980 |
| 2021 | $1,553 +7% | $43,980 |
| 2020 | $1,452 +1.8% | $43,980 |
| 2019 | $1,427 -6.6% | $43,980 |
| 2018 | $1,528 -15.3% | $43,980 -10.2% |
| 2016 | $1,803 +6.1% | $49,000 |
| 2015 | $1,700 +3.6% | $49,000 |
| 2013 | $1,641 -17.6% | $49,000 -30.3% |
| 2012 | $1,991 +8.3% | $70,300 |
| 2011 | $1,839 +3.4% | $70,300 +0.1% |
| 2010 | $1,779 +9.7% | $70,200 |
| 2009 | $1,622 -12.9% | $70,200 -10% |
| 2008 | $1,863 +17.7% | $78,000 |
| 2007 | $1,583 | $78,000 |
Find assessor info on the county website
Monthly payment
Est. payment
Payment breakdown
Explore the cost of this home by adjusting the details. Changes won't be saved.Climate risks
Neighborhood: 03582
Nearby schools
GreatSchools rating
- 6/10Groveton Elementary SchoolGrades: K-5Distance: 0.2 mi
- 3/10Groveton High School (Middle)Grades: 6-8Distance: 0.1 mi
- 2/10Groveton High SchoolGrades: 9-12Distance: 0.1 mi
Schools provided by the listing agent
- Elementary: Groveton Elem School
- Middle: Groveton High School
- High: Groveton High School
- District: Northumberland
Source: PrimeMLS. This data may not be complete. We recommend contacting the local school district to confirm school assignments for this home.
- $13,400-- bd-- ba-- sqftCentral Ave, Northumberland, NH 03582Off Market
- $149,7003 bd1 ba1.4k sqft8 Central Ave, Northumberland, NH 03582Off Market
- $29,1003 bd1 ba1.1k sqft11 Central Ave, Northumberland, NH 03582Off Market
- $133,8003 bd1 ba1.1k sqft53 State St, Northumberland, NH 03582Off Market

- $149,5006 bd2 ba2.4k sqft55 State St, Northumberland, NH 03582Off Market
- $226,400-- bd-- ba-- sqft4 Central St, Northumberland, NH 03582Off Market
- $226,400-- bd-- ba-- sqft2 Central St, Northumberland, NH 03582Off Market
- $168,6003 bd1 ba1.3k sqft10 Central Ave, Northumberland, NH 03582Off Market
A local agent can set up tours, give advice and negotiate with sellers.
A local lender can help you make sure your offer is ready when you are.
Similar homes
- $235,0004 bd2 ba1.6k sqft27 Hillside Avenue, Northumberland, NH 03582Active
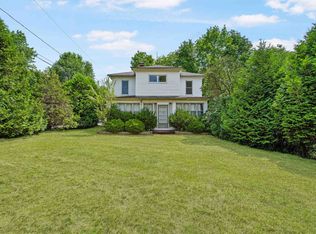 MLS ID #5101286, Nicholas DeMers. PrimeMLS
 - $289,9003 bd2 ba1.4k sqft94 Hillside Avenue, Northumberland, NH 03582Active
 MLS ID #5091923, Judith Richard. PrimeMLS
 - $199,9002 bd2 ba1.1k sqft147 US Route 3 Road, Stratford, NH 03590Active
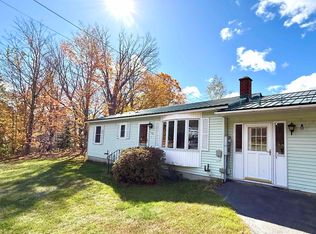 MLS ID #5065469, Denise Hood Boynton. PrimeMLS
 - $130,0003 bd1 ba1.2k sqft14 Railroad Street, Milan, NH 03588Active
 MLS ID #5101258, Pranee c Powers. PrimeMLS
 - $--3 bd2 ba1k sqft52 Hinchey St, Berlin, NH 03570AuctionXome
- $239,0002 bd1 ba1k sqft1090 Granby Rd, Guildhall, VT 05905For Sale By Owner
- $204,9003 bd1 ba1k sqft459 Willard Street, Berlin, NH 03570ActiveMLS ID #5095297, Christopher Lunn. PrimeMLS
- $194,0003 bd2 ba1.2k sqft266 Madison Avenue, Berlin, NH 03570ActiveMLS ID #5063531, Jennifer Stewart. PrimeMLS
- $309,9002 bd2 ba1.5k sqft179 Couture Road, Jefferson, NH 03583ActiveMLS ID #5098108, Christina Silva. PrimeMLS
- $234,9003 bd2 ba1k sqft374 Crank Road, Bloomfield, VT 05905ActiveMLS ID #5078664, Luke Sykes. PrimeMLS
- $205,0003 bd2 ba1.5k sqft182 Madison Avenue, Berlin, NH 03570ActiveMLS ID #5092734, Maria C Aristegui-Burke. PrimeMLS
- $250,0003 bd2 ba1.1k sqft18 Demers Street, Berlin, NH 03570ActiveMLS ID #5097669, Matthew R Martel. PrimeMLS
- $--3 bd2 ba1k sqft804 3rd Ave, Berlin, NH 03570AuctionAuction.com 1
- $220,0002 bd1 ba984 sqft41 Baker Lane, Milan, NH 03588ActiveMLS ID #5092542, Jennifer Stewart. PrimeMLS
- $275,0002 bd1 ba1.2k sqft228 Milan Hill Road, Milan, NH 03588ActiveMLS ID #5087879, Andrew Hillman. PrimeMLS
- $105,0003 bd2 ba1.3k sqft12 Water Street, Lancaster, NH 03584ActiveMLS ID #5095719, Linda Larrivee. PrimeMLS
- $159,9002 bd1 ba1.2k sqft108 W Village Road, Milan, NH 03588ActiveMLS ID #5077497, Susan O Solar. PrimeMLS
- $315,0002 bd1 ba1.5k sqft263 Cedar Pond Drive, Milan, NH 03588ActiveMLS ID #5097133, Jennifer Stewart. PrimeMLS
- $154,0002 bd1 ba1k sqft339 Cates Hill Road, Berlin, NH 03570ActiveMLS ID #5099784, Jennifer Stewart. PrimeMLS
- $--2 bd2 ba890 sqft636 2nd Ave, Berlin, NH 03570AuctionAuction.com 1
