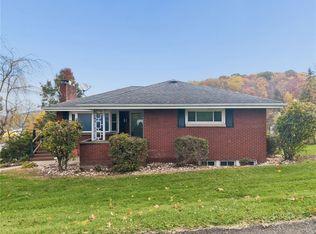
Timeless stone and brick 4-bedroom, 2.5-bath home set on nearly a full acre, blending peaceful country living with effortless access to major highways and shopping! Newer windows throughout fill the home with natural light, while beautiful original hardwood flooring runs beneath the existing carpet across the main living areas and bedrooms—ready to be uncovered and enjoyed. The warm and inviting living room centers around a cozy log-burning fireplace, and the generously sized kitchen offers plenty of workspace with direct access to the covered back patio for easy indoor-outdoor dining and entertaining. Four comfortable bedrooms and 2.5 baths provide ample room for everyday living and guests, while downstairs an expansive game room features a second log-burning fireplace ideal for gatherings or recreation. Complete with an attached 2-car garage and nearly an acre of yard space for privacy, gardening, or outdoor relaxation, this solid, well-cared-for property is a rare find—schedule your private showing today!
For sale
$285,000
6 Chestnut St, Coal Center, PA 15423
4beds
1,604sqft
Single Family Residence
Built in 1961
0.92 Acres Lot
$106,800 Zestimate®
$178/sqft
$-- HOA
What's special
Cozy log-burning fireplaceTimeless stone and brickNearly a full acreBeautiful original hardwood flooringFour comfortable bedrooms
- 3 days
- 362
- 23
Likely to sell faster than
Zillow last checked:
Listing updated:
Listed by:
Lucia Denner,
REALTY ONE GROUP GOLD STANDARD 724-941-1427
Source: WPMLS,MLS#: 1783431 Originating MLS: West Penn Multi-List
Facts & features
Interior
Bedrooms & bathrooms
- Bedrooms: 4
- Bathrooms: 3
- Full bathrooms: 2
- 1/2 bathrooms: 1
Primary bedroom
- Level: Main
- Dimensions: 15X12
Bedroom 2
- Level: Main
- Dimensions: 13X9
Bedroom 3
- Level: Upper
- Dimensions: 17X13
Bedroom 4
- Level: Upper
- Dimensions: 18X17
Bonus room
- Level: Lower
- Dimensions: 24X13
Dining room
- Level: Main
- Dimensions: 16X10
Entry foyer
- Level: Main
Game room
- Level: Lower
- Dimensions: 24X13
Kitchen
- Level: Main
- Dimensions: 12X9
Laundry
- Level: Lower
- Dimensions: 37X9
Living room
- Level: Main
- Dimensions: 20X13
Heating
- Electric, Forced Air
Cooling
- Central Air
Appliances
- Included: Some Electric Appliances, Dryer, Dishwasher, Stove, Washer
Features
- Flooring: Ceramic Tile, Hardwood, Vinyl, Carpet
- Basement: Partially Finished,Walk-Out Access
- Number of fireplaces: 2
- Fireplace features: Log Lighter
Interior area
- Total structure area: 1,604
- Total interior livable area: 1,604 sqft
Video & virtual tour
Property
Parking
- Total spaces: 2
- Parking features: Attached, Garage, Garage Door Opener
- Has attached garage: Yes
Features
- Levels: Two
- Stories: 2
Lot
- Size: 0.92 Acres
- Dimensions: 161 x 257 x 162 x 266
Details
- Parcel number: 3900050000000503
Construction
Type & style
- Home type: SingleFamily
- Architectural style: Two Story
- Property subtype: Single Family Residence
Materials
- Brick, Stone
Condition
- Resale
- Year built: 1961
Utilities & green energy
- Sewer: Septic Tank
- Water: Well
Community & HOA
Location
- Region: Coal Center
Financial & listing details
- Price per square foot: $178/sqft
- Tax assessed value: $80,500
- Annual tax amount: $1,485
- Date on market: 11/14/2026
Estimated market value
$106,800
$74,000 - $144,000
$1,425/mo
Price history
| Date | Event | Price |
|---|---|---|
| 11/14/2026 | Listed for sale | $285,000$178/sqft |
Source:  WPMLS #1783431 Report a problem | ||
Public tax history
| Year | Property taxes | Tax assessment |
|---|---|---|
| 2026 | $1,485 | $80,500 |
| 2025 | $1,485 +4% | $80,500 |
| 2024 | $1,427 | $80,500 |
| 2023 | $1,427 +8.4% | $80,500 |
| 2022 | $1,317 | $80,500 |
| 2021 | $1,317 +9.3% | $80,500 |
| 2020 | $1,205 +516% | $80,500 |
| 2018 | $196 +1649.7% | $80,500 |
| 2017 | $11 | $80,500 +677% |
| 2016 | -- | $10,360 |
| 2015 | -- | $10,360 |
| 2014 | $258 | $10,360 |
| 2013 | $258 | $10,360 |
| 2012 | -- | $10,360 |
| 2011 | -- | $10,360 |
| 2010 | -- | $10,360 |
| 2009 | -- | $10,360 |
| 2008 | -- | $10,360 |
| 2007 | -- | $10,360 |
| 2006 | -- | $10,360 |
| 2005 | -- | $10,360 |
| 2004 | -- | $10,360 |
| 2003 | -- | $10,360 |
| 2002 | -- | $10,360 |
| 2000 | -- | $10,360 |
Find assessor info on the county website
Monthly payment
Est. payment
Payment breakdown
Explore the cost of this home by adjusting the details. Changes won't be saved.Climate risks
Neighborhood: Long Branch
Nearby schools
Schools provided by the listing agent
- District: California Area
Source: WPMLS. This data may not be complete. We recommend contacting the local school district to confirm school assignments for this home.
Similar homes
- $299,0003 bd1 ba1.1k sqft54 Chestnut St, Coal Center, PA 15423For Sale
 MLS ID #1782220, Christina Nahay. WPMLS
- $279,9003 bd2 ba1.2k sqft15 Lookout Ave, Monongahela, PA 15063For Sale
 MLS ID #1783841, Paige Evans. WPMLS
- $420,0003 bd3 ba2k sqft52 Mucko Ln, Daisytown, PA 15423For Sale
 MLS ID #1782734, Alana Dodd. WPMLS
- $250,0003 bd2 ba1.3k sqft1220 Highland Dr, California, PA 15419For Sale
 MLS ID #1781538, Aleesha Dorsey. WPMLS
