Discover the potential of this property located in the peaceful community of Coal Center, Pennsylvania!
Imagine coming home to peaceful country living, where space, comfort, and privacy come together beautifully. This inviting 3-bedroom, 3-bathroom ranch offers over 2,000 square feet of living space, thoughtfully designed for both everyday living and making lasting memories. The open floor plan creates a warm, welcoming atmosphere, perfect for gathering with family and friends, while the additional family room provides the flexibility to relax, entertain, or enjoy a little extra space to yourself. Step outside and discover the true beauty of approximately 10 acres, offering endless possibilities for outdoor adventures, gardening, recreation, or simply soaking in the quiet surroundings. Whether you're enjoying your morning coffee, hosting summer gatherings, or watching the seasons change, this property offers the lifestyle so many buyers dream about. Located in Coal Center, this special property is more than a house—it's a place to spread out, slow down, and truly feel at home.
For sale
$420,000
52 Mucko Ln, Daisytown, PA 15423
3beds
2,072sqft
Single Family Residence
Built in 1971
10.11 Acres Lot
$401,700 Zestimate®
$203/sqft
$-- HOA
What's special
Open floor planAdditional family room
- 6 days
- 1,201
- 112
Likely to sell faster than
Zillow last checked:
Listing updated:
Listed by:
Alana Dodd 412-833-5405,
COLDWELL BANKER REALTY 412-833-5405
Source: WPMLS,MLS#: 1782734 Originating MLS: West Penn Multi-List
Facts & features
Interior
Bedrooms & bathrooms
- Bedrooms: 3
- Bathrooms: 3
- Full bathrooms: 2
- 1/2 bathrooms: 1
Primary bedroom
- Level: Main
- Dimensions: 16x10
Bedroom 2
- Level: Basement
- Dimensions: 10x10
Bedroom 3
- Level: Basement
- Dimensions: 10x10
Bonus room
- Level: Basement
- Dimensions: 9x6
Dining room
- Level: Main
- Dimensions: 11x8
Family room
- Level: Basement
- Dimensions: 29x16
Kitchen
- Level: Main
- Dimensions: 22x11
Laundry
- Level: Main
- Dimensions: 7x7
Living room
- Level: Main
- Dimensions: 20x11
Heating
- Forced Air, Oil
Cooling
- Central Air
Appliances
- Included: Some Electric Appliances, Convection Oven, Cooktop, Dryer, Dishwasher, Microwave, Refrigerator, Stove, Washer
Features
- Hot Tub/Spa, Jetted Tub, Kitchen Island, Pantry
- Flooring: Ceramic Tile, Vinyl, Carpet
- Windows: Multi Pane, Screens
- Basement: Finished,Walk-Out Access
- Number of fireplaces: 2
Interior area
- Total structure area: 2,072
- Total interior livable area: 2,072 sqft
Property
Parking
- Total spaces: 3
- Parking features: Detached, Garage
- Has garage: Yes
Features
- Pool features: None
- Has spa: Yes
- Spa features: Hot Tub
Lot
- Size: 10.11 Acres
- Dimensions: 10.1061
Details
- Parcel number: 0800450000000202
Construction
Type & style
- Home type: SingleFamily
- Architectural style: Colonial,Raised Ranch
- Property subtype: Single Family Residence
Materials
- Vinyl Siding
- Roof: Metal
Condition
- Resale
- Year built: 1971
Utilities & green energy
- Sewer: Septic Tank
- Water: Spring
Community & HOA
Location
- Region: Daisytown
Financial & listing details
- Price per square foot: $203/sqft
- Tax assessed value: $78,600
- Annual tax amount: $1,826
- Date on market: 11/9/2026
Estimated market value
$401,700
$382,000 - $422,000
$1,347/mo
Price history
| Date | Event | Price |
|---|---|---|
| 11/9/2026 | Listed for sale | $420,000+281.8%$203/sqft |
Source:  WPMLS #1782734 Report a problem | ||
| 2/8/2018 | Sold | $110,000$53/sqft |
Source: Public Record Report a problem | ||
Public tax history
| Year | Property taxes | Tax assessment |
|---|---|---|
| 2026 | $1,826 | $78,600 |
| 2025 | $1,826 +5.5% | $78,600 |
| 2024 | $1,731 | $78,600 |
| 2023 | $1,731 +6.7% | $78,600 |
| 2022 | $1,623 +5.1% | $78,600 |
| 2021 | $1,544 +7.6% | $78,600 |
| 2020 | $1,435 +580.4% | $78,600 -9.4% |
| 2018 | $211 +1402.4% | $86,800 |
| 2017 | $14 | $86,800 +1131.2% |
| 2016 | -- | $7,050 |
| 2015 | -- | $7,050 |
| 2014 | $176 | $7,050 |
| 2013 | $176 | $7,050 |
| 2012 | -- | $7,050 |
| 2011 | -- | $7,050 |
| 2010 | -- | $7,050 |
| 2009 | -- | $7,050 |
| 2008 | -- | $7,050 |
| 2007 | -- | $7,050 |
| 2006 | -- | $7,050 |
| 2005 | -- | $7,050 |
| 2004 | -- | $7,050 |
| 2003 | -- | $7,050 |
| 2002 | -- | $7,050 |
| 2000 | -- | $7,050 |
Find assessor info on the county website
Monthly payment
Est. payment
Payment breakdown
Explore the cost of this home by adjusting the details. Changes won't be saved.Climate risks
Neighborhood: 15423
Nearby schools
Schools provided by the listing agent
- District: California Area
Source: WPMLS. This data may not be complete. We recommend contacting the local school district to confirm school assignments for this home.
Similar homes
- $459,9004 bd3 ba2.3k sqft7490 National Pike, Uniontown, PA 15401For Sale
 MLS ID #1782192, Rachel Linderman. WPMLS
- $450,0002 bd2 ba1.4k sqft500 Coke Rd, Cokeburg, PA 15324For Sale
 MLS ID #1777226, Dean Korber. WPMLS
- $339,9003 bd3 ba1.7k sqft873 Quaker Church Rd, Perryopolis, PA 15473For Sale
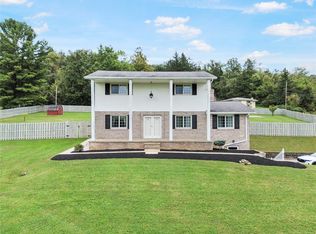 MLS ID #1776508, Kristopher Williams. WPMLS
- $390,0004 bd3 ba1.6k sqft247 Valley Rd, Eighty Four, PA 15330For Sale
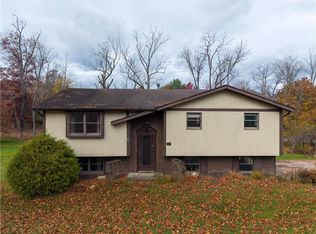 MLS ID #1782581, Kathleen Doehring. WPMLS
