Skip main navigation
Off market
  • Price Unknown

    6 Cowdray Park Ln, Springwater, ON L9X 0N7

    4beds
    3,025sqft
    SingleFamily
    Built in 1986
    -- sqft lot
    $-- Zestimate®
    C$--/sqft
    C$4,146 Estimated rent

    Home value

    Not available

    Estimated sales range

    Not available

    Not available

    Loading
    Loading...

    Owner options

    List your home for rent

    C$4,146/mo

    Rent Zestimate®

    Find your next renter with Zillow Rental Manager. Plus, with online applications, you can quickly screen prospective tenants – for free.

    Learn more

    C$4,146/mo

    Rent Zestimate®

    Refinance and save

    Refinancing to a lower rate could help reduce your monthly payments and save thousands over the life of the loan.

    See today's rates

    Explore your selling options

    Work with a Zillow partner agent

    Leverage their expertise and Zillow's premium Showcase listings to get your home seen by more buyers.

    Get started

    List with your own agent

    Get your home in front of millions of buyers by listing it on Zillow.

    Learn how to do it

    Sell it yourself

    Take full control of how buyers see your home on Zillow by listing For Sale by Owner (FSBO).

    List your home

    What's special

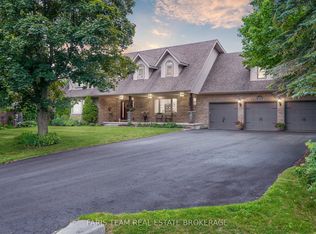
    Midhurst family home on a private 100 ft x 178 ft lot in a lovely mature community, 5 minutes to Barrie & all amenities. 4 bedroom, 3 1/2 bath 2 storey with finished basement, tastefully decorated opened up plan with many improvements. Eat-in kitchen redone, with island, granite counters, stainless steel appliances and overlooking the open living area & gas fireplace with built-ins, with windows onto front & back yards. French doors, crown mouldings, pot lights, hardwood floors, & separate dining room. Inside access from garage into mud/laundry room & built-in cubby's. Rise up the circular staircase to hardwood upper foyer, 3 bedrooms & den with built-ins (or could be a nursery), 2 baths - both redone. The spacious master has a walk-in closet & private ensuite with heated floors and glass shower. Go down the wood staircase to the finished lower level, another bedroom, large bath, storage & large open family room with gas fireplace. Well maintained: windows & doors replaced, shingles 2016, newer front & garage doors, chimney rebuilt, newer sump pump, water softener, sewage ejector, tumble stone front patio & walks, fully fenced level useable yard, ideal for a pool with septic out front. Perennial gardens, sprinkler system, shed, gazebo beyond the back deck overlooking mature yard & nature filled back rise to the lot line, providing total privacy behind. Pride of ownership! Shows very well!

    This property is off market, which means it's not currently listed for sale or rent on Zillow. This may be different from what's available on other websites or public sources.
    Facts & features

    Interior

    Bedrooms & bathrooms
    • Bedrooms: 4
    • Bathrooms: 4
    • Full bathrooms: 3
    • 1/2 bathrooms: 1
    Appliances
    • Laundry: Sink, Main Level, Electric Dryer Hookup, Washer Hookup, Laundry Room, Laundry Chute, Gas Dryer Hookup
    Features
    • Central Vacuum, Sump Pump, Countertop Range, Built-In Appliances, Oven Built-in, Garborator, Auto Garage Door Remote(s), Ceiling Fans, Water Softener, Sewage Pump
    • Fireplace features: Natural Gas
    Interior area
    • Total interior livable area: 3,025 sqft

    Property

    Lot
    • Topography: Flat, Level
    Details
    • Additional structures: Shed, Gazebo

    Construction

    Type & style
    • Home type: SingleFamily
    • Architectural style: 2 Storey
    Condition
    • Year built: 1986

    Utilities & green energy

    • Sewer: Septic

    Community & neighborhood

    Security
    • Security features: Carbon Monoxide Detector(s), Smoke Detector(s)
    Location
    • Region: Springwater

    Other

    Other facts
    • Fireplace Features: Natural Gas
    • Property Type: Residential
    • Roof: Asphalt Shing
    • Services: Natural Gas, Cable, Cell Service, Electricity, Street Lights, Telephone
    • Sewer: Septic
    • Topography: Flat, Level
    • Cooling: Central Air, Humidity Control
    • Features Area Influences: Rec./Community Centre, Schools, Trails, Place of Worship, Golf, Park, Skiing, Quiet Area, Regional Mall
    • Security Features: Carbon Monoxide Detector(s), Smoke Detector(s)
    • Interior Features: Central Vacuum, Sump Pump, Countertop Range, Built-In Appliances, Oven Built-in, Garborator, Auto Garage Door Remote(s), Ceiling Fans, Water Softener, Sewage Pump
    • Exterior Features: Deck(s), Privacy, Year Round Living, Awnings, Lawn Sprinkler System, Landscaped, Lighting
    • Other Structures: Shed, Gazebo
    • Heating: Gas, Fireplace-Gas, Forced Air
    • Water Treatment: Water Softener
    • Architectural Style: 2 Storey
    • Location: Urban
    • Laundry Features: Sink, Main Level, Electric Dryer Hookup, Washer Hookup, Laundry Room, Laundry Chute, Gas Dryer Hookup
    • View: Garden

    Price history

    DateEventPrice
    2/10/2021Listed for saleC$925,000C$306/sqft
    Source: Royal LePage First Contact Realty Brokerage #40065159 Report a problem

    Public tax history

    Tax history is unavailable.

    Neighborhood: Midhurst

    Nearby schools

    GreatSchools rating

    No schools nearby

    We couldn't find any schools near this home.