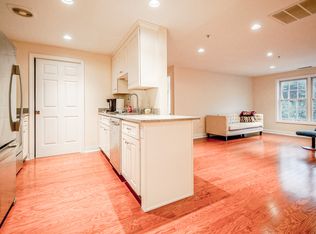
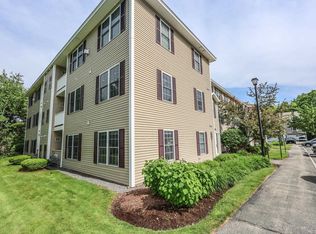
Comfort, Convenience and Location! This second-floor, 2-bedroom, 2-bath condo in the highly desirable Londonderry's Vista Ridge community checks all of the boxes. Elevators so you don’t have to use the stairs, low condo fees, central AC, natural gas, plus pet friendly and additional locked storage in the basement. To make it even better, seller is offering a $5,000 seller credit at closing to be used for rate buy down or closing costs. The open living and dining area is easy to live in, whether you're settling in for the night or having friends over, and it opens to a private balcony with low-maintenance composite decking. The kitchen has plenty of cabinet and counter space, a pantry, and in-unit laundry. The primary bedroom has its own en suite full bath and a walk-in closet. Across the living room is the second bedroom and additional full bathroom. The association takes care of landscaping, snow removal, and trash, and playground and the grounds are well kept. You're minutes from I-93, the Derry Rail Trail, shopping, restaurants, and the airport, so errands and weekend plans are easy. Come enjoy the simple, low-maintenance way to live!
Active under contract
Listed by: NOBO Real Estate • Jennifer Jutras • Jenn@noborealestate.com
$325,000
6 Crestview Circle #129, Londonderry, NH 03053
2beds
956sqft
Condominium
Built in 2004
-- sqft lot
$323,800 Zestimate®
$340/sqft
$-- HOA
What's special
In-unit laundryCentral acWalk-in closet
- 22 days
- 719
- 57
Zillow last checked:
Listing updated:
Listed by:
Jennifer Jutras,
NOBO Real Estate Jenn@noborealestate.com
Source: PrimeMLS,MLS#: 5115908
Facts & features
Interior
Bedrooms & bathrooms
- Bedrooms: 2
- Bathrooms: 2
- Full bathrooms: 2
Heating
- Natural Gas, Hot Air
Cooling
- Central Air
Appliances
- Included: Dishwasher, Disposal, Microwave, Electric Range, Refrigerator, Natural Gas Water Heater
- Laundry: 1st Floor Laundry
Features
- Elevator, Primary BR w/ BA
- Flooring: Carpet, Vinyl
- Basement: Full,Assigned Storage,Locked Storage,Storage Space,Interior Entry
Interior area
- Total structure area: 956
- Total interior livable area: 956 sqft
- Finished area above ground: 956
- Finished area below ground: 0
Property
Parking
- Parking features: Shared Driveway, Assigned
Features
- Levels: 3
- Stories: 3
- Patio & porch: Porch
- Has view: Yes
Lot
- Features: Landscaped, Views
Details
- Parcel number: LONDM015L051C8129
- Zoning description: R-III
- Special conditions: Standard
- Other equipment: Sprinkler System
Construction
Type & style
- Home type: Condo
- Architectural style: Garden
- Property subtype: Condominium
Materials
- Wood Frame, Vinyl Exterior
- Foundation: Concrete
- Roof: Asphalt Shingle
Condition
- New construction: No
- Year built: 2004
Utilities & green energy
- Electric: 100 Amp Service, Circuit Breakers
- Sewer: Public Sewer
- Utilities for property: Cable, Multi Phone Lines, Underground Utilities
Community & HOA
Community
- Security: Smoke Detector(s)
- Subdivision: VISTA RIDGE
HOA
- Amenities included: Maintenance Structure, Master Insurance, Playground, Snow Removal, Trash Removal
- Services included: Maintenance Grounds, Plowing, Recreation, Trash, Water, Condo Association Fee
- Additional fee info: Fee: $338
Location
- Region: Londonderry
Financial & listing details
- Price per square foot: $340/sqft
- Tax assessed value: $239,200
- Annual tax amount: $4,166
- Date on market: 10/27/2026
- Cumulative days on market: 22 days
- Listing agreement: Exclusive Right
- Listing terms: 1031 Exchange,Cash,Conventional
Estimated market value
$323,800
$308,000 - $340,000
$2,414/mo
Price history
| Date | Event | Price |
|---|---|---|
| 10/27/2026 | Listed for sale | $325,000+25%$340/sqft |
Source:  PrimeMLS #5115908 Report a problem | ||
| 9/12/2024 | Listing removed | $1,995$2/sqft |
Source: Zillow Rentals Report a problem | ||
| 9/11/2024 | Price change | $1,995-2.7%$2/sqft |
Source: Zillow Rentals Report a problem | ||
| 8/13/2024 | Price change | $2,050+3.3%$2/sqft |
Source: Zillow Rentals Report a problem | ||
| 8/10/2024 | Listed for rent | $1,985$2/sqft |
Source: Zillow Rentals Report a problem | ||
| 1/26/2024 | Listing removed | -- |
Source: Zillow Rentals Report a problem | ||
| 1/11/2024 | Listed for rent | $1,985$2/sqft |
Source: Zillow Rentals Report a problem | ||
| 4/7/2022 | Sold | $260,000+2%$272/sqft |
Source: PrimeMLS #4899461 Report a problem | ||
| 3/5/2022 | Pending sale | $255,000$267/sqft |
Source:  Berkshire Hathaway HomeServices Verani Realty #4899461 Report a problem | ||
| 3/2/2022 | Listed for sale | $255,000+39.4%$267/sqft |
Source: PrimeMLS #4899461 Report a problem | ||
| 7/24/2018 | Sold | $182,900$191/sqft |
Source: PrimeMLS #4697604 Report a problem | ||
| 7/24/2018 | Pending sale | $182,900$191/sqft |
Source: CENTURY 21 Dumont & Associates #4697604 Report a problem | ||
| 7/11/2018 | Listed for sale | $182,900$191/sqft |
Source: CENTURY 21 Dumont & Associates #4697604 Report a problem | ||
| 6/5/2018 | Pending sale | $182,900$191/sqft |
Source: CENTURY 21 Dumont & Associates #4697604 Report a problem | ||
| 6/3/2018 | Listed for sale | $182,900+8.9%$191/sqft |
Source: Century 21 Dumont and Assoc. #4697604 Report a problem | ||
| 9/2/2005 | Sold | $167,900$176/sqft |
Source: Public Record Report a problem | ||
Public tax history
| Year | Property taxes | Tax assessment |
|---|---|---|
| 2024 | $3,861 +3.2% | $239,200 |
| 2023 | $3,743 +10.8% | $239,200 +30.9% |
| 2022 | $3,378 +5.1% | $182,800 +14.4% |
| 2020 | $3,214 +3.7% | $159,800 |
| 2019 | $3,099 +10% | $159,800 +23.7% |
| 2018 | $2,817 +0.9% | $129,200 |
| 2017 | $2,792 +0.5% | $129,200 |
| 2016 | $2,778 +2.3% | $129,200 |
| 2015 | $2,716 -0.3% | $129,200 |
| 2014 | $2,725 | $129,200 |
Find assessor info on the county website
Monthly payment
Est. payment
Payment breakdown
Explore the cost of this home by adjusting the details. Changes won't be saved.Climate risks
Neighborhood: 03053
Nearby schools
Schools provided by the listing agent
- Elementary: North Londonderry Elem
- Middle: Londonderry Middle School
- High: Londonderry Senior HS
- District: Londonderry School District
Source: PrimeMLS. This data may not be complete. We recommend contacting the local school district to confirm school assignments for this home.


Similar homes
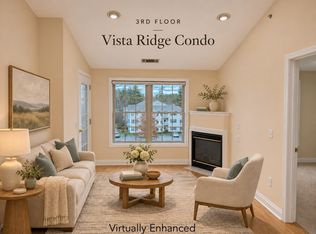
- $334,9002 bd2 ba956 sqftVista Ridge, Londonderry, NH 03053Active
 MLS ID #5117747, Sean Delisle. PrimeMLS
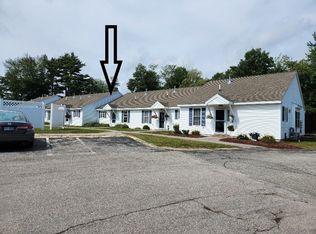
- $315,0002 bd1 ba1.1k sqftCohas Landing, Londonderry, NH 03053For Sale
 MLS ID #73569716, Judith L. Powell, Keller Williams Gateway Realty. MLS PIN
- $--2 bd2 ba1.3k sqft10 Churchill Ct, Bedford, NH 03110Auction
 Auction.com 2
- $--3 bd2 ba1.3k sqft40 Hartshorn Way, Manchester, NH 03109Auction
 Auction.com 2
