Skip main navigation
Active under contract
  • Listed by: REAL Broker NH, LLC • Cheryl L Hazzard
    $354,900

    6 Crestview Circle #137, Londonderry, NH 03053

    2beds
    956sqft
    : 
    Loading
    Get pre-qualified
    Condominium
    Built in 2004
    -- sqft lot
    $-- Zestimate®
    $371/sqft
    $-- HOA

    What's special

    Fully furnishedContemporary furnishingsBeautifully appointed glass-enclosed showerClassic subway backsplashBeautifully renovatedCeiling fanGenerously sized secondary bedroom
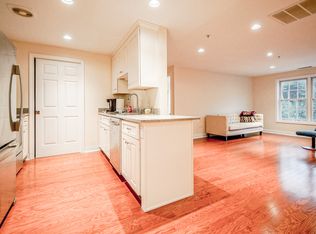
    Welcome to this beautifully renovated, third floor, FULLY FURNISHED, move-in-ready residence offering modern style, comfort, and convenience. As soon as you walk in, you will be impressed! The bright epozy flooring throughout the main living areas is a show stopper! The stunning kitchen features quartz countertops, white shaker cabinetry, updated fixtures, peninsula for food prep or casual dining, a classic subway backsplash and UPGRADED Cafe appliances. Full washer/dryer IN UNIT. The bright and inviting living room is anchored by expansive windows and natural light, cathedral ceiliings,a large entertainment wall with mounted television and contemporary furnishings. Dining area is highlighed by statement chandelier. The spacious primary suite is complete with a walk-in closet, ceiling fan, and an updated en-suite bathroom featuring sleek, contemporary finishes and a beautifully appointed glass-enclosed shower. A generously sized secondary bedroom provides comfortable accommodations for family, guests, or a home office.A second full bathroom has also been tastefully renovated with modern fixtures and stylish finishes, offering both functionality and sophistication.Step outside to enjoy the bright and sunny private balcony,complete with a convenient exterior storage/utility closet for additional organization.Being offered fully furnished, this exceptional property presents a rare TURNKEY opportunity for homeowners, second-home buyers, or INVESTORS seeking a stylish, move-in-ready residence. Every detail has been thoughtfully curated, allowing the next owner to immediately enjoy the space without the hassle of furnishing or updating. Located in a highly desirable community with easy access to major highways, public transportation, shopping, dining, and everyday conveniences, this home combines modern living with an unbeatable location. - Offer deadline Monday 29th @ 5pm-
    25 days
    |
    750
    |
    59
    |

    Zillow last checked:

    Listing updated:

    Listed by:

    Cheryl L Hazzard,

    REAL Broker NH, LLC Cell:603-264-4610

    Source: PrimeMLS,MLS#: 5096222MLS Logo

      Facts & features

      Interior

      Bedrooms & bathrooms
      • Bedrooms: 2
      • Bathrooms: 2
      • Full bathrooms: 1
      • 3/4 bathrooms: 1
      Heating
      • Forced Air
      Cooling
      • Central Air
      Appliances
      • Included: Dishwasher, Dryer, Microwave, Electric Range, Refrigerator, Washer
      Features
      • Cathedral Ceiling(s)
      • Flooring: Carpet, Other
      • Basement: Walk-Up Access
      Interior area
      • Total structure area: 956
      • Total interior livable area: 956 sqft
      • Finished area above ground: 956
      • Finished area below ground: 0

      Property

      Parking
      • Parking features: Assigned, Unassigned
      Features
      • Levels: One
      • Stories: 1
      • Exterior features: Balcony, Playground
      Lot
      • Features: Condo Development
      Details
      • Parcel number: LONDM015L051C8137
      • Zoning description: R-III

      Construction

      Type & style
      • Home type: Condo
      • Property subtype: Condominium
      Materials
      • Vinyl Siding
      • Foundation: Concrete
      • Roof: Shingle
      Condition
      • New construction: No
      • Year built: 2004

      Utilities & green energy

      • Electric: Circuit Breakers
      • Sewer: Public Sewer
      • Utilities for property: Cable Available

      Community & HOA

      Community
      • Subdivision: Vista Ridge
      HOA
      • Amenities included: Playground, Landscaping, Snow Removal
      • Services included: Maintenance Grounds, Plowing, Recreation, Sewer, Trash, Water
      • Additional fee info: Fee: $330
      Location
      • Region: Londonderry

      Financial & listing details

      • Price per square foot: $371/sqft
      • Tax assessed value: $243,100
      • Annual tax amount: $3,924
      • Date on market: 6/23/2026

        Estimated market value

        Not available

        Estimated sales range

        Not available

        Not available

        Price history

        DateEventPrice
        6/23/2026Listed for sale$354,900+18.3%$371/sqft
        Source: PrimeMLS #5096222 Report a problem
        11/20/2023Sold$300,000+50.4%$314/sqft
        Source: Public Record Report a problem
        9/27/2020Listing removed$1,650$2/sqft
        Source: Keller Williams Realty Metropolitan #4829770 Report a problem
        9/24/2020Price change$1,650+3.1%$2/sqft
        Source: Keller Williams Realty Metropolitan #4829770 Report a problem
        9/19/2020Listed for rent$1,600$2/sqft
        Source: Keller Williams Realty-Metropolitan #4829770 Report a problem
        9/18/2020Sold$199,500$209/sqft
        Source: PrimeMLS #4824071 Report a problem
        9/18/2020Pending sale$199,500$209/sqft
        Source: Berkshire Hathaway HomeServices Verani Realty #4824071 Report a problem
        8/21/2020Listed for sale$199,500$209/sqft
        Source: BHHS Verani Londonderry #4824071 Report a problem

        Public tax history

        YearProperty taxesTax assessment
        2024$3,924 +3.1%$243,100
        2023$3,805 +10.3%$243,100 +30.2%
        2022$3,450 +4.2%$186,700 +13.4%
        2020$3,310 +3.7%$164,600
        2019$3,192 +10%$164,600 +23.7%
        2018$2,902 +0.9%$133,100
        2017$2,876 +0.5%$133,100
        2016$2,862 +2.3%$133,100
        2015$2,798 -0.3%$133,100
        2014$2,807 $133,100
        Find assessor info on the county website

        Monthly payment

        Est. payment

        Payment breakdown

        Explore the cost of this home by adjusting the details. Changes won't be saved.
        All calculations are estimates and provided by Zillow, Inc. for informational purposes only. Actual amounts may vary.
        HOA fees may include property taxes on listings classified as Co-Ops. Contact the listing agent and/or owner for fee details.
        Mortgage interest rates are dependent on a number of factors, including credit score, down payment, and repayment length. Interest rate data provided by Zillow Group Marketplace, Inc. as of 1/1/1970 from various mortgage lenders with which we have lead or other similar arrangements; the Estimated Payment is an average of those rates.
        See how much you could borrow to make a competitive offer.

        Climate risks

        Neighborhood: 03053

        Getting around

        22 / 100
        Car-Dependent
        25 / 100
        Somewhat Bikeable

        Nearby schools

        GreatSchools rating

        A local agent can set up tours, give advice and negotiate with sellers.

        Browse local experts

        Similar homes