Skip main navigation
Active
  • Listed by: Keller Williams Gateway Realty • Carlid Infante
    $330,000

    6 Crestview Circle #138, Londonderry, NH 03053

    2beds
    1,070sqft
    : 
    Loading
    Get pre-qualified
    Condominium
    Built in 2004
    -- sqft lot
    $328,700 Zestimate®
    $308/sqft
    $-- HOA

    What's special

    Cozy gas fireplaceUpdated kitchenStainless steel appliancesVaulted ceilingsGranite countertopsWhite cabinetry
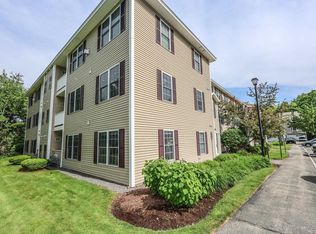
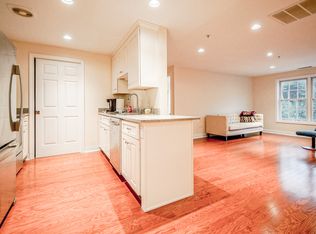
    Open House | Thursday 7/23 4:30–6:30PM + Saturday 7/25 11–1PM | Welcome to 6 Crestview Circle #138. A bright, move-in ready third-floor corner unit in one of Londonderry's most convenient condo communities. Pet-friendly, low condo fee, central AC, elevator access, and two parking spaces. This one checks all the right boxes before you even walk in the door. The open living area features vaulted ceilings and a cozy gas fireplace, and the corner placement means natural light all day long. The updated kitchen offers granite countertops, stainless steel appliances, and white cabinetry, with a clever laundry + pantry nook tucked just off the kitchen, keeping everything organized and out of sight. The primary bedroom includes double closets and a full en-suite with a walk-in shower, while the second bedroom works perfectly as a guest room or home office with access to the second full bath. Step outside to your private covered porch, a great place to unwind. A generously sized storage unit in the basement handles the overflow, and the association takes care of the rest. With quick access to I-93, top-rated schools, and everyday conveniences nearby, come see why this one won't last long! Notable Updates Include: Water Heater, Roof, Washer/Dryer, Kitchen, Flooring & more!
    1 hour
    |
    80
    |
    4
    |

    Zillow last checked:

    Listing updated:

    Listed by:

    Carlid Infante,

    Keller Williams Gateway Realty 603-883-8400

    Source: PrimeMLS,MLS#: 5101013MLS Logo

      Facts & features

      Interior

      Bedrooms & bathrooms
      • Bedrooms: 2
      • Bathrooms: 2
      • Full bathrooms: 2
      Heating
      • Natural Gas, Forced Air
      Cooling
      • Central Air
      Appliances
      • Included: Dishwasher, Dryer, Microwave, Refrigerator, Washer, Electric Stove, Water Heater
      Features
      • Flooring: Carpet, Tile, Vinyl Plank
      • Windows: Screens
      • Basement: Storage Space,Interior Entry
      • Number of fireplaces: 1
      • Fireplace features: 1 Fireplace
      Interior area
      • Total structure area: 1,070
      • Total interior livable area: 1,070 sqft
      • Finished area above ground: 1,070
      • Finished area below ground: 0
      Video & virtual tour

      Property

      Parking
      • Parking features: Paved, Assigned
      Accessibility
      • Accessibility features: Bathroom w/Step-in Shower
      Features
      • Levels: One
      • Stories: 1
      • Patio & porch: Porch
      • Exterior features: Storage
      Lot
      • Features: Condo Development, Near Shopping
      Details
      • Parcel number: LONDM015L051C8138
      • Zoning description: R-III

      Construction

      Type & style
      • Home type: Condo
      • Architectural style: Garden
      • Property subtype: Condominium
      Materials
      • Wood Frame, Vinyl Siding
      • Foundation: Concrete
      • Roof: Shingle
      Condition
      • New construction: No
      • Year built: 2004

      Utilities & green energy

      • Electric: Circuit Breakers
      • Sewer: Public Sewer
      • Utilities for property: Cable at Site

      Community & HOA

      HOA
      • Amenities included: Master Insurance, Playground, Landscaping, Snow Removal, Trash Removal
      • Services included: Maintenance Grounds, Plowing, Trash, Water
      • Additional fee info: Fee: $346.79
      Location
      • Region: Londonderry

      Financial & listing details

      • Price per square foot: $308/sqft
      • Tax assessed value: $256,700
      • Annual tax amount: $4,450
      • Date on market: 7/21/2026

        Estimated market value

        $328,700

        $312,000 - $345,000

        $2,642/mo

        Price history

        DateEventPrice
        7/21/2026Listed for sale$330,000+65.8%$308/sqft
        Source: PrimeMLS #5101013 Report a problem
        5/8/2020Sold$199,000$186/sqft
        Source: PrimeMLS #4799482 Report a problem
        3/28/2020Pending sale$199,000$186/sqft
        Source: Coldwell Banker Residential Brokerage - Manchester NH #4799482 Report a problem
        3/26/2020Listed for sale$199,000+59.1%$186/sqft
        Source: Coldwell Banker Residential Brokerage #4799482 Report a problem
        2/21/2012Sold$125,100-37%$117/sqft
        Source: Public Record Report a problem
        11/21/2005Sold$198,500$186/sqft
        Source: Public Record Report a problem

        Public tax history

        YearProperty taxesTax assessment
        2024$4,143 +3.1%$256,700
        2023$4,017 +10.3%$256,700 +30.2%
        2022$3,642 +4%$197,100 +13.2%
        2020$3,501 +3.7%$174,100
        2019$3,376 +10.1%$174,100 +23.7%
        2018$3,067 +0.9%$140,700
        2017$3,041 +0.5%$140,700
        2016$3,025 +2.3%$140,700
        2015$2,958 -0.3%$140,700
        2014$2,967 $140,700
        Find assessor info on the county website

        Monthly payment

        Est. payment

        Payment breakdown

        Explore the cost of this home by adjusting the details. Changes won't be saved.
        All calculations are estimates and provided by Zillow, Inc. for informational purposes only. Actual amounts may vary.
        HOA fees may include property taxes on listings classified as Co-Ops. Contact the listing agent and/or owner for fee details.
        Mortgage interest rates are dependent on a number of factors, including credit score, down payment, and repayment length. Interest rate data provided by Zillow Group Marketplace, Inc. as of 1/1/1970 from various mortgage lenders with which we have lead or other similar arrangements; the Estimated Payment is an average of those rates.
        See how much you could borrow to make a competitive offer.

        Climate risks

        Neighborhood: 03053

        Getting around

        22 / 100
        Car-Dependent
        25 / 100
        Somewhat Bikeable

        Nearby schools

        GreatSchools rating
        Schools provided by the listing agent
        • District: Londonderry School District

        Source: PrimeMLS. This data may not be complete. We recommend contacting the local school district to confirm school assignments for this home.

        A local agent can set up tours, give advice and negotiate with sellers.

        A local lender can help you make sure your offer is ready when you are.

        Browse local experts

        Similar homes