Discover the charm of East Hampton's latest 55+ community, featuring six beautifully crafted colonial-style homes set to be completedin 2024. These residences offer 3 bedrooms and 3.5 baths, each designed with spacious, open layouts and lofty ceilings that enhance the overall sense of grandeur. The living area is anchored by a sleek gas fireplace and seamlessly connects to a gourmet kitchen. Here, you'll find top-of-the-line stainless steel appliances, including a true gas stove, and an extended bar-style countertop perfect for casual meals. The kitchen also provides easy access to a private outdoor patio, ideal for al fresco dining. Each home boasts a luxurious main-floor master suite, featuring two generous walk-in closets and an ensuite bathroom. Sliding doors from the master suite lead to a tranquil slate patio, offering a serene outdoor escape. The main floor also includes a guest powder room, a laundry room, and a spacious one-car garage. On the upper level, two additional bedroom suites, each with its own private bathroom, offer the perfect space for family members or weekend visitors looking to experience the Hampton lifestyle. The finished basement, with its high ceilings and half-bath, provides extra living space that can serve as a playroom, office, or storage. Construction is nearing completion, and the images shown are of another finished home in this exclusive community. This is your opportunity to enjoy modern living in a timeless setting. (Taxes are estimated)
Pending
$1,795,000
6 Crystal Mews Ln, East Hampton, NY 11937
3beds
1,700sqft
Townhouse
Built in 2024
-- sqft lot
$1,810,600 Zestimate®
$1,056/sqft
$-- HOA
What's special
Finished basementAdditional bedroom suitesPrivate bathroomEnsuite bathroomTranquil slate patioPrivate outdoor patioLaundry room
- 640 days |
- 85 |
- 0 |
Zillow last checked:
Listed by:
Coldwell Banker American Homes 516-244-9985,
Aideen Duignan - Real Estate Sales Person 516-244-9985
Source: Out East,MLS#: 384747
Facts & features
Interior
Bedrooms & bathrooms
- Bedrooms: 3
- Bathrooms: 5
- Full bathrooms: 3
- 1/2 bathrooms: 2
Rooms
- Room types: Family Room
Cooling
- Central Air
Features
- Basement: Yes
- Has fireplace: No
Interior area
- Total structure area: 1,700
- Total interior livable area: 1,700 sqft
Property
Parking
- Parking features: None
Features
- Stories: 3
Details
- Parcel number: 0300188000200005003
Construction
Type & style
- Home type: Townhouse
- Property subtype: Townhouse
Condition
- New Construction
- New construction: Yes
- Year built: 2024
Community & HOA
Location
- Region: East Hampton
Financial & listing details
- Price per square foot: $1,056/sqft
- Date on market: 11/4/2024
- Lease term: Contact For Details
Estimated market value
$1,810,600
$1.63M - $2.01M
$7,932/mo
Price history
| Date | Event | Price |
|---|---|---|
| 6/4/2026 | Sold | $1,795,000$1,056/sqft |
Source:  OneKey® MLS as distributed by MLS GRID #L3578771 Report a problem OneKey® MLS as distributed by MLS GRID #L3578771 Report a problem | ||
| 4/12/2026 | Pending sale | $1,795,000$1,056/sqft |
Source: OneKey® MLS as distributed by MLS GRID #L3578771 Report a problem | ||
| 5/25/2025 | Price change | $1,795,000-1.6%$1,056/sqft |
Source: OneKey® MLS as distributed by MLS GRID #L3578771 Report a problem | ||
| 5/9/2025 | Price change | $1,825,000-3.7%$1,074/sqft |
Source: OneKey® MLS as distributed by MLS GRID #L3578771 Report a problem | ||
| 3/22/2025 | Price change | $1,895,000-5%$1,115/sqft |
Source: OneKey® MLS as distributed by MLS GRID #L3578771 Report a problem | ||
| 10/16/2024 | Price change | $1,995,000-4.8%$1,174/sqft |
Source: OneKey® MLS as distributed by MLS GRID #3578771 Report a problem | ||
| 9/14/2024 | Listed for sale | $2,095,000$1,232/sqft |
Source: OneKey® MLS as distributed by MLS GRID #3578771 Report a problem | ||
| 8/26/2024 | Listing removed | $2,095,000$1,232/sqft |
Source: Out East #380456 Report a problem | ||
| 5/16/2024 | Listed for sale | $2,095,000+5%$1,232/sqft |
Source: Out East #380456 Report a problem | ||
| 4/9/2024 | Listing removed | $1,995,000$1,174/sqft |
Source: Out East #377969 Report a problem | ||
| 2/11/2024 | Price change | $1,995,000+5.3%$1,174/sqft |
Source: OneKey® MLS as distributed by MLS GRID #3522993 Report a problem | ||
| 1/2/2024 | Price change | $1,895,000+5.3%$1,115/sqft |
Source: OneKey® MLS as distributed by MLS GRID #3522993 Report a problem | ||
| 5/22/2023 | Listed for sale | $1,800,000$1,059/sqft |
Source: Out East #374219 Report a problem | ||
Public tax history
Tax history is unavailable.
Monthly payment
Climate risks
Neighborhood: East Hampton North
Nearby schools
GreatSchools rating
- 6/10John M Marshall Elementary SchoolGrades: PK-5Distance: 1.5 mi
- 6/10East Hampton Middle SchoolGrades: 6-8Distance: 1.1 mi
- 6/10East Hampton High SchoolGrades: 9-12Distance: 1.7 mi
- $2,213,2003 bd5 ba2.4k sqft10 Crystal Mews Ln, East Hampton, NY 11937Off Market

- $1,821,7003 bd5 ba1.7k sqft2 Crystal Mews Ln, East Hampton, NY 11937Off Market

- $100-- bd-- ba-- sqftHither Ln, East hampton, NY 11937Off Market
- $815,789-- bd-- ba-- sqft26 Cross Hwy, East Hampton, NY 11937Off Market
- $5,2503 bd3 ba1.6k sqft22 Cross Hwy, East Hampton, NY 11937Off Market
- $1,119,4003 bd2 ba1.2k sqft258 Pantigo Rd, East Hampton, NY 11937Off Market
- $12,1003 bd4 ba2.4k sqft250 Pantigo Rd, East Hampton, NY 11937Off Market
- $--3 bd4 ba2.4k sqft250 Pantigo Rd UNIT 5, East Hampton, NY 11937Off Market
A local agent can set up tours, give advice and negotiate with sellers.
Similar homes
- $1,795,0004 bd3 ba2k sqft44 Cedar Ridge Dr, East Hampton, NY 11937For Sale
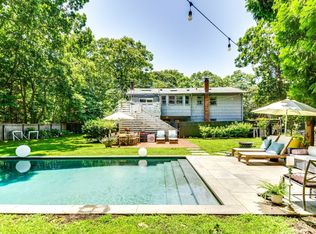 MLS ID #396781, Lee Mohlere - Real Estate Sales Person, Listing by: Saunders & Associates. Out East
 - $2,395,0003 bd2 ba2k sqft5 Rowman Ct, East Hampton, NY 11937For Sale
 MLS ID #397036, Hara Kang - Associate Real Estate Broker, Listing by: Douglas Elliman Real Estate. Out East
 - $1,725,0003 bd3 ba1.5k sqft37 Blue Jay Way, East Hampton, NY 11937For Sale
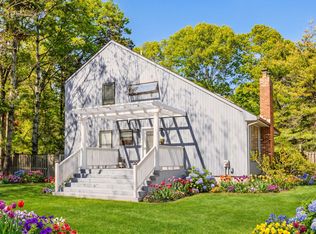 MLS ID #396069, Laura Cochran - Associate Real Estate Broker, Listing by: Berkshire Hathaway HomeServices Laffey International Realty. Out East
 - $1,800,0004 bd3 ba1.8k sqft11 Valley St, East Hampton, NY 11937For Sale
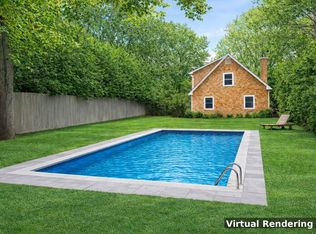 MLS ID #393894, Andrey Trigubovich - Real Estate Sales Person, Listing by: Douglas Elliman Real Estate. Out East
 - $1,795,0004 bd3 ba2k sqft147 Sycamore Dr, East Hampton, NY 11937For SaleMLS ID #396370, John Cole Esposito - Real Estate Sales Person, Listing by: Compass. Out East
- $1,850,0003 bd2 ba1.6k sqft12 Orchard Ln, East Hampton, NY 11937For SaleMLS ID #396935, Jackie Dunphy - Real Estate Sales Person, Listing by: Corcoran Group. Out East
- $1,939,0003 bd2 ba1.5k sqft34 Harbor Blvd, East Hampton, NY 11937For SaleMLS ID #390875, Michael Petersohn - Real Estate Sales Person, Listing by: Brown Harris Stevens. Out East
- $2,475,0004 bd4 ba2.2k sqft37 Diane Dr, East Hampton, NY 11937For SaleMLS ID #397140, Nola Baris - Real Estate Sales Person, Listing by: Sotheby's International Realty. Out East
- $2,195,0004 bd4 ba1.9k sqft274 Abrahams Path, East Hampton, NY 11937For SaleMLS ID #396839, Stephen P. Wald - Real Estate Broker, Listing by: Stephen P. Wald Real Estate Associates, Inc.. Out East
- $1,800,0004 bd4 ba1.8k sqft51 Alewive Brook Rd, East Hampton, NY 11937For SaleMLS ID #394366, Chris Ritchey - Real Estate Sales Person, Listing by: Compass. Out East
- $1,745,0003 bd2 ba1.2k sqft60 NW Landing Rd, East Hampton, NY 11937For SaleMLS ID #395957, Caroline Sarraf - Real Estate Sales Person, Listing by: Compass. Out East
- $2,195,0003 bd2 ba1.8k sqft75 Edwards Ave, East Hampton, NY 11937For SaleMLS ID #390944, Joseph Piccininni - Real Estate Sales Person, Listing by: Compass. Out East
- $1,495,0003 bd3 ba2.2k sqft700 Springs Fireplace Rd, East Hampton, NY 11937For SaleMLS ID #397050, Brianna Gloeckner - Real Estate Sales Person, Listing by: Sotheby's International Realty. Out East
- $1,900,0003 bd3 ba1.5k sqft84 Camberly Rd, East Hampton, NY 11937For SaleMLS ID #394783, Jordan Daniel - Real Estate Sales Person, Listing by: Douglas Elliman Real Estate. Out East
- $1,965,0003 bd3 ba2.5k sqft17 Maidstone Park Rd, East Hampton, NY 11937For SaleMLS ID #385095, Hedgerow Exclusive Properties - Real Estate Sales Person, Listing by: Hedgerow Exclusive Properties. Out East
- $2,295,0003 bd3 ba2k sqft35 Diane Dr, East Hampton, NY 11937For SaleMLS ID #394980, Michelle Tiberio - Associate Real Estate Broker, Listing by: Corcoran Group. Out East
- $1,425,0003 bd3 ba1.4k sqft2 Maidstone Park Rd, East Hampton, NY 11937For SaleMLS ID #396300, Diane Shifman - Real Estate Sales Person, Listing by: Compass. Out East
- $1,495,0003 bd2 ba1.4k sqft69 Pembroke Dr, East Hampton, NY 11937For SaleMLS ID #395958, Rebekah C. Baker - Associate Real Estate Broker, Listing by: Sotheby's International Realty. Out East
- $1,199,0003 bd2 ba1.9k sqft5 16th St, East Hampton, NY 11937For SaleMLS ID #396515, Bayard Fenwick - Real Estate Sales Person, Listing by: Compass. Out East
- $1,450,0003 bd3 ba1.5k sqft50 Norfolk Dr, East Hampton, NY 11937For SaleMLS ID #394160, Michael Riemerschmid - Real Estate Sales Person, Listing by: William Raveis Real Estate. Out East
