Magnificent Mid-Century Modern on quiet court near Cootes. Cherished by the original owners for 69 years, this one-of-a-kind two-storey home was thoughtfully designed for entertaining and family living. Offering over 3,657 sqft the home features an impressive 20x46 ft addition with a dining room that seats 14 guests and a spectacular family room with beamed ceilings surrounded by floor-to-ceiling windows overlooking the pool and private garden oasis, truly an entertainer’s dream. Built in 1956 the home’s design reflects timeless quality with high-end finishes and distinctive décor. Enter the foyer with slate floors and into the sunken living room with stone fireplace, and up to a dinette with custom built-in cabinets and stunning marble countertop. The retro kitchen features quartz counters, double ovens, cooktop, and built-in banquette that leads to a massive games room, which was converted from a double car garage, with huge pool table for family fun of all ages. Step out to the pool cabana with convenient kitchenette, 2 change rooms, 3-pc bath, and out to the lush private garden oasis with huge 20X40 ft pool, heated through rooftop solar panels, multiple seating areas and custom designed fence with cool coloured inserts. The main floor also includes a private office and 2-pc bath with marble counters, and on the second floor you will find 4 spacious bedrooms, including the primary with 3-pc ensuite and walk out to a rooftop terrace, plus a 4-pc retro family bath, and walk-in linen closet. The finished basement offers even more living space with an office, recreation room with wet bar, 2-pc bath, laundry, and ample storage. Perfectly located just steps to Cootes Paradise, Princess Point, Waterfront Trail, Churchill Park, schools and Westdale Village, shops, restaurants, amenities, and theatre. Minutes to McMaster University & Hospital, Go-transit & highway access, make this a super convenient Westdale North location to call home. RSA
Sold for $1,250,000
C$1,250,000
6 Freeland Ct, Hamilton, ON L8S 3R5
4beds
3,657sqft
Single Family Residence, Residential
Built in 1958
9,999 Square Feet Lot
$-- Zestimate®
C$342/sqft
$-- Estimated rent
Home value
Not available
Estimated sales range
Not available
Not available
Owner options
List your home for rent
Find your next renter with Zillow Rental Manager. Plus, with online applications, you can quickly screen prospective tenants – for free.
Refinance and save
C$5,285/mo
Est. payment
Refinancing to a lower rate could help reduce your monthly payments and save thousands over the life of the loan.
C$5,285/mo
Est. payment
Explore your selling options
Work with a Zillow partner agent
Leverage their expertise and Zillow's premium Showcase listings to get your home seen by more buyers.
Get startedList with your own agent
Get your home in front of millions of buyers by listing it on Zillow.
Learn how to do itSell it yourself
Take full control of how buyers see your home on Zillow by listing For Sale by Owner (FSBO).
List your homeWhat's special
Zillow last checked:
Listing updated:
Listed by:
Catherine L Sennett, Broker,
Royal LePage State Realty
Source: ITSO,MLS®#: 40802267Originating MLS®#: Cornerstone Association of REALTORS®
Facts & features
Interior
Bedrooms & bathrooms
- Bedrooms: 4
- Bathrooms: 5
- Full bathrooms: 3
- 1/2 bathrooms: 2
- Main level bathrooms: 2
Other
- Level: Second
Bedroom
- Level: Second
Bedroom
- Level: Second
Bedroom
- Level: Second
Bathroom
- Features: 2-Piece
- Level: Main
Bathroom
- Features: 3-Piece
- Level: Main
Bathroom
- Features: 4-Piece
- Level: Second
Bathroom
- Features: 2-Piece
- Level: Lower
Other
- Features: 3-Piece
- Level: Second
Dinette
- Level: Main
Dining room
- Level: Main
Eat in kitchen
- Level: Main
Foyer
- Level: Main
Game room
- Level: Main
Great room
- Level: Main
Laundry
- Level: Lower
Living room
- Level: Main
Office
- Level: Main
Office
- Level: Lower
Other
- Description: Pool Lounge
- Level: Main
Other
- Description: Change Room
- Level: Main
Other
- Description: Change Room
- Level: Main
Other
- Description: Pool Equipment Room
- Level: Main
Recreation room
- Level: Lower
Storage
- Level: Main
Heating
- Forced Air, Radiator
Cooling
- Central Air
Appliances
- Included: Range, Oven
- Laundry: In Basement, Laundry Room
Features
- Separate Heating Controls
- Basement: Full,Finished
- Number of fireplaces: 1
- Fireplace features: Living Room
Interior area
- Total structure area: 4,637
- Total interior livable area: 3,657 sqft
- Finished area above ground: 3,657
- Finished area below ground: 980
Property
Parking
- Total spaces: 2
- Parking features: Front Yard Parking, Private Drive Double Wide
- Uncovered spaces: 2
Features
- Stories: 2
- Exterior features: Landscape Lighting, Landscaped
- Has private pool: Yes
- Pool features: In Ground
- Frontage type: South
- Frontage length: 75.00
Lot
- Size: 9,999 Square Feet
- Dimensions: 75 x 133.33
- Features: Urban, Near Golf Course, Highway Access, Hospital, Library, Major Highway, Park, Place of Worship, Playground Nearby, Quiet Area, Ravine, Schools, Shopping Nearby, Trails
Details
- Additional structures: Other
- Parcel number: 174680145
- Zoning: C/S-1364
Construction
Type & style
- Home type: SingleFamily
- Property subtype: Single Family Residence, Residential
Materials
- Aluminum Siding, Board & Batten Siding, Brick, Stone
- Foundation: Block
- Roof: Asphalt, Asphalt Shing, Flat, Rolled/Hot Mop, Solar, Tar/Gravel
Condition
- 51-99 Years
- New construction: No
- Year built: 1958
Utilities & green energy
- Sewer: Sewer (Municipal)
- Water: Municipal
Community & HOA
Location
- Region: Hamilton
Financial & listing details
- Price per square foot: C$342/sqft
- Annual tax amount: C$12,261
- Date on market: 2/2/2026
- Inclusions: Other, Fridge, Cooktop, Built-In Double Ovens, Dishwasher, Washer, Dryer, Elfs, Fridge In Cabana, Pool Equipment, All In "as-Is" Condition
- Exclusions: Brass Light Fixture In Entrance, Beaded Chandelier In Dinette
Price history
| Date | Event | Price |
|---|---|---|
| 7/2/2026 | Sold | C$1,250,000C$342/sqft |
Source: ITSO #40802267 Report a problem | ||
Public tax history
Tax history is unavailable.
Neighborhood: Westdale
Nearby homes
- C$---- bd-- ba-- sqft191 Paradise Rd N, Hamilton, ON L8S3T2Off Market
- C$599,0002 bd1 ba706 sqft187 Paradise Rd N, Hamilton, ON L8S3T2For Sale
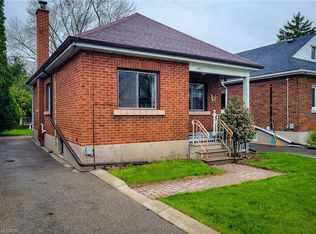
- C$907,8503 bd3 ba1.2k sqft38 Kenmore Rd, Hamilton, ON L8S3T7Sold
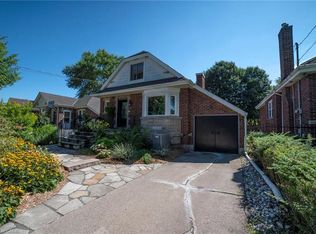
- C$---- bd-- ba-- sqft35 Kenmore Rd, Hamilton, ON L8S3T8Off Market
- C$792,0005 bd2 ba833 sqft46 Kenmore Rd, Hamilton, ON L8S3T7Sold
- C$---- bd-- ba-- sqft48 Franklin Ave, Hamilton, ON L8S3R4Off Market
- C$799,9006 bd3 ba1.6k sqft1 Norwood Rd, Hamilton, ON L8S3P8For Sale
- C$640,0002 bd2 ba902 sqft157 Longwood Rd N, Hamilton, ON L8S3V8Sold
Nearby schools
GreatSchools rating
No schools nearby
We couldn't find any schools near this home.
Schools provided by the listing agent
- Elementary: Coote's Paradise, Canadian Martyr's
- High: Westdale, St. Mary's
Source: ITSO. This data may not be complete. We recommend contacting the local school district to confirm school assignments for this home.
- Ontario
- Hamilton Division
- Hamilton
- L8S 3R5
- Westdale
- 6 Freeland Ct
