Exceptional lakefront retreat offering 450 feet of private waterfront on Greenvale Cove, with a swim beach, floating dock for a 24' boat, mooring, fire pit, and picnic area. Set on 4+ private acres in Sandy River PLT, this beautifully designed home features three bedrooms, each with a private full bath, including a main-level primary suite with whirlpool tub, steam shower, and lakefront deck. The main level offers a custom kitchen, lake-view dining and living areas, wood-burning fireplace, sun porch, protected deck, private library/workspace, half bath, spacious mudroom, and attached bonus room. The expansive lower level is ideal for entertaining with a lakefront family room, propane fireplace, kitchenette and wine bar, separate home theater with 106'' screen and surround sound, plus a sunroom featuring a SwimEX exercise/swim pool and walkout to the lakefront patio. Outdoor living includes a lakefront patio, dining area, grill, Adirondack chairs, and hot tub. Additional amenities include a heated two-car garage, oil and wood furnace, custom windows, and exceptional privacy. A truly remarkable four-season waterfront retreat designed for relaxing, entertaining, and enjoying the lake with family and friends.
Pending
$2,600,000
6 Innsbrook Drive, Sandy River Plt, ME 04970
3beds
3,565sqft
Single Family Residence
Built in 2009
4.3 Acres Lot
$-- Zestimate®
$729/sqft
$-- HOA
What's special
Wood-burning fireplacePropane fireplaceSwim beachLakefront deckLakefront patioPicnic areaCustom windows
- 3 days
- 92
- 8
Zillow last checked:
Listing updated:
Listed by:
Morton & Furbish Agency
Source: Maine Listings,MLS#: 1679864
Facts & features
Interior
Bedrooms & bathrooms
- Bedrooms: 3
- Bathrooms: 4
- Full bathrooms: 3
- 1/2 bathrooms: 1
Primary bedroom
- Features: Balcony/Deck, Full Bath, Walk-In Closet(s)
- Level: First
Bedroom 1
- Features: Closet, Full Bath
- Level: Basement
Bedroom 2
- Features: Closet, Full Bath
- Level: Basement
Bonus room
- Features: Built-in Features
- Level: First
Family room
- Features: Gas Fireplace
- Level: Basement
Kitchen
- Features: Eat-in Kitchen, Kitchen Island, Pantry
- Level: First
Living room
- Features: Built-in Features, Vaulted Ceiling(s), Wood Burning Fireplace
- Level: First
Media room
- Features: Built-in Features
- Level: Basement
Mud room
- Features: Closet
- Level: First
Office
- Features: Built-in Features, Gas Fireplace
- Level: First
Other
- Features: Indoor Pool
- Level: Basement
Sunroom
- Features: Four-Season
- Level: First
Heating
- Zoned, Other, Radiant
Cooling
- None
Appliances
- Included: Dishwasher, Dryer, Microwave, Gas Range, Refrigerator, Washer
Features
- 1st Floor Bedroom, 1st Floor Primary Bedroom w/Bath, Pantry, Walk-In Closet(s)
- Flooring: Carpet, Tile, Hardwood
- Basement: Interior Entry,Finished
- Number of fireplaces: 1
Interior area
- Total structure area: 3,565
- Total interior livable area: 3,565 sqft
- Finished area above ground: 2,000
- Finished area below ground: 1,565
Property
Parking
- Total spaces: 2
- Parking features: Gravel, 1 - 4 Spaces, Garage Door Opener, Heated Garage
- Attached garage spaces: 2
Features
- Patio & porch: Deck, Glassed-in Porch, Patio, Porch
- Has private pool: Yes
- Has view: Yes
- View description: Mountain(s), Scenic
- Body of water: Rangeley Lake
- Frontage length: Waterfrontage: 450,Waterfrontage Owned: 450
Lot
- Size: 4.3 Acres
- Features: Near Golf Course, Ski Resort, Landscaped, Wooded
Details
- Zoning: Shoreland
- Other equipment: Generator, Internet Access Available
Construction
Type & style
- Home type: SingleFamily
- Architectural style: Contemporary
- Property subtype: Single Family Residence
Materials
- Wood Frame, Wood Siding
- Foundation: Poured Concrete
- Roof: Metal
Condition
- Year built: 2009
Utilities & green energy
- Electric: Circuit Breakers
- Sewer: Private Sewer
- Water: Well
Community & HOA
Location
- Region: Rangeley
Financial & listing details
- Price per square foot: $729/sqft
- Annual tax amount: $4,328
- Date on market: 9/9/2026
Estimated market value
Not available
Estimated sales range
Not available
Not available
Price history
| Date | Event | Price |
|---|---|---|
| 9/9/2026 | Pending sale | $2,600,000$729/sqft |
Source:  Maine Listings #1679864 Report a problem Maine Listings #1679864 Report a problem | ||
| 9/9/2026 | Listed for sale | $2,600,000$729/sqft |
Source: Maine Listings #1679864 Report a problem | ||
Public tax history
Tax history is unavailable.
Monthly payment
Est. payment
Payment breakdown
Explore the cost of this home by adjusting the details. Changes won't be saved.Climate risks
Neighborhood: 04970

Similar homes
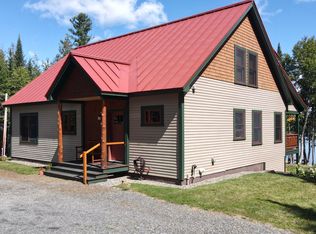
- $1,650,0004 bd4 ba3.2k sqft99 Switzer Road, Dallas Plt, ME 04970Active
 MLS ID #1680206, Morton & Furbish Agency. Maine Listings
 - $1,600,0004 bd3 ba2.6k sqft188 Rumford Road, Rangeley, ME 04970Active
 MLS ID #1680253, Morton & Furbish Agency. Maine Listings
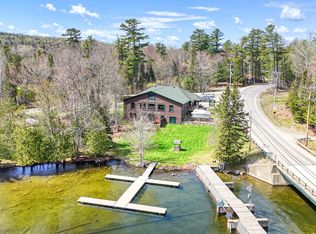
 - $3,199,0003 bd2 ba3.9k sqft38 Carry Road, Rangeley, ME 04970Active
 MLS ID #1666966, Keller Williams Realty. Maine Listings
 - $1,850,0004 bd2 ba2.1k sqft577 Shelton Trail, Rangeley Plt, ME 04970Active
 MLS ID #1633097, Morton & Furbish Agency. Maine Listings
 - $2,100,0006 bd4 ba3.7k sqft21&23 Green Drake Lane #1060&1061, Sandy River Plt, ME 04970ActiveMLS ID #1663600, Morton & Furbish Agency. Maine Listings
- $2,195,0005 bd7 ba4.2k sqft5005 Winter Street #5005, Carrabassett Valley, ME 04947ActiveMLS ID #1678035, Mountainside Real Estate. Maine Listings
- $1,945,0005 bd5 ba2.9k sqft5006 Mountain View Road, Carrabassett Valley, ME 04947ActiveMLS ID #1675757, RE/MAX Shoreline. Maine Listings
- $1,374,0004 bd4 ba2.4k sqftTBD Bicknells Road #6, Sandy River Plt, ME 04970ActiveMLS ID #1670723, Morton & Furbish Agency. Maine Listings
- $1,750,0005 bd5 ba2.9k sqft7004 Timbers Drive #7004, Carrabassett Valley, ME 04947ActiveMLS ID #1661297, Mountainside Real Estate. Maine Listings
