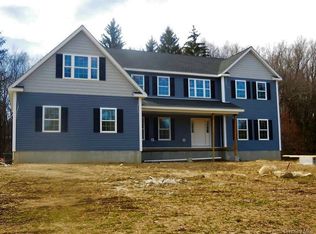
CORNWALL SCHOOLS ~ HOUSE UNDER CONSTRUCTION TO BE COMPLETED BY END OF SEPTEMBER 2025 ~ 2 MORE LOTS AVAILABLE READY TO BUILD. LOCAL REPUTABLE BUILDER. PRICE MAY ALTER IF SIZE CHANGES...FOR THE OTHER 2 LOTS BUILDER CAN MODIFY THE PLANS FOR UP TO 3300' SQ. FT. FOR $950,000. 6 Jefferson Ave. is a new construction & to be completed 4-6 months after fully executed contracts, weather permitting. See actual photos on the listing. Time to customize with your own colors. Approximately 2733' sq. ft. plus 282' sq. ft. unfinished bonus room. Central air, 4 bedrooms, 3.5 bathrooms colonial style. Unfinished walk-out basement w/9' high ceilings. Space for pool if buyer would like to add in the future. 1st floor open floor plan w/9' ceilings & h/w flooring. Family room w/gas fireplace, eat-in kitchen w/pantry, island, granite countertops & stainless steel appliances, formal living room, dining room, full bath & laundry room. Spacious foyer, staircase leading to 2nd floor with hardwood flooring throughout, master bedroom with 2 walk-in closets & spacious master bathroom with shower and tub. Additional 3 spacious bedrooms & main bathroom with bathtub . Paved road and driveway. Close to Salisbury Mills train station & easy access to I-87 & I-84.
Sold for $875,000
$875,000
6 Jefferson Avenue, New Windsor, NY 12553
4beds
2,733sqft
Single Family Residence, Residential
Built in 2024
2.7 Acres Lot
$900,100 Zestimate®
$320/sqft
$5,042 Estimated rent
Home value
$900,100
$783,000 - $1.03M
$5,042/mo
Zestimate® history
Owner options
List your home for rent
$5,042/mo
Rent Zestimate®
Find your next renter with Zillow Rental Manager. Plus, with online applications, you can quickly screen prospective tenants – for free.
$5,042/mo
Rent Zestimate®
Refinance and save
$6,111/mo
Est. payment
Refinancing to a lower rate could help reduce your monthly payments and save thousands over the life of the loan.
$6,111/mo
Est. payment
Explore your selling options
Work with a Zillow partner agent
Leverage their expertise and Zillow's premium Showcase listings to get your home seen by more buyers.
Get startedList with your own agent
Get your home in front of millions of buyers by listing it on Zillow.
Learn how to do itSell it yourself
Take full control of how buyers see your home on Zillow by listing For Sale by Owner (FSBO).
List your homeWhat's special
Gas fireplaceColonial styleCentral airUnfinished walk-out basementOpen floor planLaundry roomStainless steel appliances
Zillow last checked:
Listing updated:
Listed by:
George K Koudounas 845-913-8247,
RE/MAX Benchmark Realty Group 845-565-0004
Bought with:
George K Koudounas, 30KO1024277
RE/MAX Benchmark Realty Group
Source: OneKey® MLS as distributed by MLS GRID,MLS#: H6325830
Facts & features
Interior
Bedrooms & bathrooms
- Bedrooms: 4
- Bathrooms: 4
- Full bathrooms: 3
- 1/2 bathrooms: 1
Heating
- Propane, Forced Air
Cooling
- Central Air
Appliances
- Included: Gas Water Heater
Features
- Basement: See Remarks
- Attic: See Remarks
- Number of fireplaces: 1
Interior area
- Total structure area: 2,733
- Total interior livable area: 2,733 sqft
Property
Parking
- Total spaces: 2
- Parking features: Attached, Driveway, Garage
- Garage spaces: 2
- Has uncovered spaces: Yes
Features
- Levels: Two
- Stories: 2
Lot
- Size: 2.7 Acres
- Features: Sloped
Details
- Parcel number: 3324890010000001013.5000000
Construction
Type & style
- Home type: SingleFamily
- Architectural style: Colonial
- Property subtype: Single Family Residence, Residential
Materials
- Vinyl Siding
Condition
- New Construction
- New construction: Yes
- Year built: 2024
Utilities & green energy
- Sewer: Septic Tank
- Utilities for property: Trash Collection Public
Community & HOA
HOA
- Has HOA: No
- Services included: Other
Location
- Region: New Windsor
Financial & listing details
- Price per square foot: $320/sqft
- Tax assessed value: $105,250
- Date on market: 9/3/2024
- Cumulative days on market: 278 days
- Listing agreement: Exclusive Right To Sell
Price history
| Date | Event | Price |
|---|---|---|
| 10/15/2025 | Sold | $875,000$320/sqft |
Source:  OneKey® MLS as distributed by MLS GRID #H6325830 Report a problem OneKey® MLS as distributed by MLS GRID #H6325830 Report a problem | ||
| 6/8/2025 | Pending sale | $875,000$320/sqft |
Source: OneKey® MLS as distributed by MLS GRID #H6325830 Report a problem | ||
| 10/22/2024 | Price change | $875,000+2.9%$320/sqft |
Source: OneKey® MLS as distributed by MLS GRID #H6325830 Report a problem | ||
| 9/28/2024 | Price change | $850,000+6.3%$311/sqft |
Source: OneKey® MLS as distributed by MLS GRID #H6325830 Report a problem | ||
| 9/3/2024 | Listed for sale | $800,000$293/sqft |
Source: OneKey® MLS as distributed by MLS GRID #H6325830 Report a problem | ||
Public tax history
Tax history is unavailable.
Neighborhood: 12553
Nearby homes
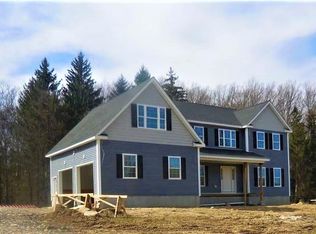
- $1,200,0004 bd4 ba3.1k sqft8 Jefferson Ave, New Windsor, NY 12553For Sale
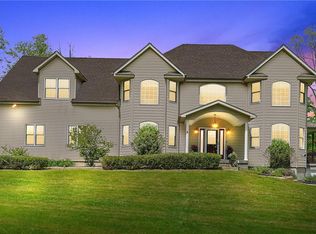
- $1,100,0004 bd3 ba3.1k sqft4 Jefferson Ave, New Windsor, NY 12553For Sale
- $387,0003 bd-- ba1.7k sqft249 Jackson Ave, New Windsor, NY 12553Off Market
- $849,0005 bd4 ba4.8k sqft6 Scenic View Dr, New Windsor, NY 12553Sold
- $831,3004 bd2 ba2.9k sqft4 Scenic View Dr, New Windsor, NY 12553Off Market
- $906,7004 bd2 ba1.8k sqft1470 State Route 94, New Windsor, NY 12553Off Market
- $737,5004 bd2 ba2.7k sqft2 Scenic View Dr, New Windsor, NY 12553Off Market
- $395,0002 bd1 ba1.1k sqft263 Jackson Ave, New Windsor, NY 12553Sold
- $502,2003 bd2 ba1.6k sqft264 Jackson Ave, New Windsor, NY 12553Off Market
Nearby schools
GreatSchools rating
- 8/10Willow Avenue Elementary SchoolGrades: K-4Distance: 3.1 mi
- 6/10Cornwall Middle SchoolGrades: 5-8Distance: 3.5 mi
- 8/10Cornwall Central High SchoolGrades: 9-12Distance: 1.3 mi
Schools provided by the listing agent
- Elementary: Willow Avenue Elementary School
- Middle: Cornwall Middle School
- High: Cornwall Central High School
Source: OneKey® MLS as distributed by MLS GRID. This data may not be complete. We recommend contacting the local school district to confirm school assignments for this home.
Get a cash offer in 3 minutes
Find out how much your home could sell for in as little as 3 minutes with a no-obligation cash offer.
Estimated market value
$900,100
Get a cash offer in 3 minutes
Find out how much your home could sell for in as little as 3 minutes with a no-obligation cash offer.
Estimated market value
$900,100
- New York
- Orange County
- New Windsor
- 12553
- 6 Jefferson Avenue
Nearby cities
Nearby neighborhoods
Nearby zip codes
Other New Windsor Topics
