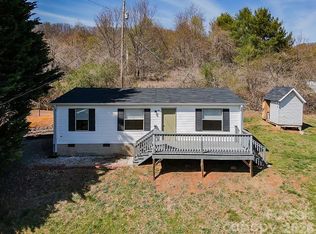
Tucked away on a quiet private street, 6 Lands End Drive offers a rare opportunity to own a peaceful mountain retreat with built-in income potential. This charming 2-bedroom, 1-bath stick-built home sits on a manageable 0.16-acre lot, where beautiful mountain views create a serene, countryside setting.
With 767 square feet of efficient living space, the home features a functional layout along with a large, open walk-in crawl space—perfect for storage, hobbies, or outdoor gear—and a deck ideal for relaxing and taking in the surrounding views. Currently occupied by a long-term renter for $1,100/month, this property is a true turnkey investment with immediate cash flow, offering dependable value in a sought-after location.
Positioned just 1 mile from Pisgah Highway (NC-151), you’ll enjoy easy access to everyday conveniences—only 10 minutes to Candler shopping and dining, and approximately 30 minutes to downtown Asheville—while still savoring the privacy and beauty of the surrounding mountains. Also available as part of a unique investment package with the neighboring home at 10 Lands End Drive (see Listing #4371930). Live in one and rent the other, or maximize rental income with both—an exceptional opportunity for investors or savvy buyers seeking flexibility and long-term potential.
Under contract-show
$160,000
6 Lands End Dr, Candler, NC 28715
2beds
767sqft
:
Get pre-qualified$982/mo
Single Family Residence
Built in 1930
0.16 Acres Lot
$-- Zestimate®
$209/sqft
$-- HOA
What's special
Beautiful mountain viewsQuiet private streetFunctional layout
- 87 days |
- 58 |
- 2 |
Likely to sell faster than
Zillow last checked:
Listing updated:
Listed by:
Danielle Fontenot daniellefontenot@kw.com,
Keller Williams Professionals
Source: Canopy MLS as distributed by MLS GRID,MLS#: 4371884
Facts & features
Interior
Bedrooms & bathrooms
- Bedrooms: 2
- Bathrooms: 1
- Full bathrooms: 1
- Main level bedrooms: 2
Primary bedroom
- Level: Main
Bedroom s
- Level: Main
Bathroom full
- Level: Main
Kitchen
- Level: Main
Living room
- Level: Main
Heating
- Heat Pump
Cooling
- None
Appliances
- Included: Oven, Refrigerator
- Laundry: Laundry Closet, Main Level
Features
- Flooring: Linoleum, Vinyl
- Has basement: No
Interior area
- Total structure area: 767
- Total interior livable area: 767 sqft
- Finished area above ground: 767
- Finished area below ground: 0
Property
Parking
- Parking features: Driveway
- Has uncovered spaces: Yes
Features
- Levels: One
- Stories: 1
- Patio & porch: Deck
Lot
- Size: 0.16 Acres
- Features: Cleared, Level
Details
- Parcel number: 868662571500000
- Zoning: OU
- Special conditions: Standard
Construction
Type & style
- Home type: SingleFamily
- Property subtype: Single Family Residence
Materials
- Vinyl
- Foundation: Crawl Space
Condition
- New construction: No
- Year built: 1930
Utilities & green energy
- Sewer: Septic Installed
- Water: Shared Well
Community & HOA
Community
- Subdivision: None
Location
- Region: Candler
Financial & listing details
- Price per square foot: $209/sqft
- Tax assessed value: $80,000
- Annual tax amount: $606
- Date on market: 4/28/2026
- Cumulative days on market: 50 days
- Listing terms: Cash,Conventional
- Road surface type: Gravel
Estimated market value
Not available
Estimated sales range
Not available
$1,719/mo
Price history
| Date | Event | Price |
|---|---|---|
| 4/28/2026 | Listed for sale | $160,000+68.4%$209/sqft |
Source:  Canopy MLS as distributed by MLS GRID #4371884 Report a problem Canopy MLS as distributed by MLS GRID #4371884 Report a problem | ||
| 12/12/2000 | Sold | $95,000$124/sqft |
Source: Agent Provided Report a problem | ||
Public tax history
| Year | Property taxes | Tax assessment |
|---|---|---|
| 2025 | $606 -5.3% | $80,000 -11.1% |
| 2024 | $640 +3.4% | $90,000 |
| 2023 | $619 +5.3% | $90,000 |
| 2022 | $588 | $90,000 |
| 2021 | $588 +15.3% | $90,000 +22.4% |
| 2020 | $510 +3% | $73,500 |
| 2019 | $495 | $73,500 |
| 2018 | $495 | $73,500 +6.4% |
| 2017 | $495 +1.5% | $69,100 |
| 2016 | $488 -3.1% | $69,100 |
| 2015 | $504 | $69,100 |
| 2014 | $504 | $69,100 |
| 2013 | -- | $69,100 +5.7% |
| 2012 | -- | $65,400 |
| 2011 | -- | $65,400 |
| 2010 | -- | $65,400 |
| 2009 | -- | $65,400 |
Find assessor info on the county website
Monthly payment
Est. payment
Payment breakdown
Explore the cost of this home by adjusting the details. Changes won't be saved.Climate risks
Neighborhood: 28715
Nearby schools
GreatSchools rating
- 7/10Pisgah ElementaryGrades: K-4Distance: 0.9 mi
- 6/10Enka MiddleGrades: 7-8Distance: 5.1 mi
- 5/10Enka HighGrades: 9-12Distance: 4.5 mi
Schools provided by the listing agent
- Elementary: Pisgah/Enka
- Middle: Enka
- High: Enka
Source: Canopy MLS as distributed by MLS GRID. This data may not be complete. We recommend contacting the local school district to confirm school assignments for this home.
- $195,0002 bd2 ba977 sqft10 Lands End Dr, Candler, NC 28715For Sale
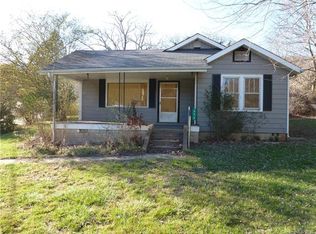
- $264,3003 bd1 ba1k sqft352 S Morgan Branch Rd, Candler, NC 28715Off Market
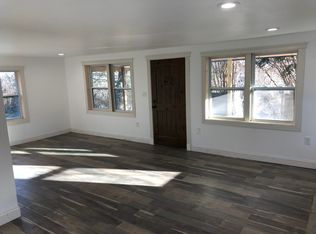
- $287,4002 bd2 ba1.5k sqft340 S Morgan Branch Rd, Candler, NC 28715Off Market
- $265,4003 bd3 ba2k sqft11 Neil Hoilman Dr, Candler, NC 28715Off Market
- $97,300-- bd-- ba924 sqft25 Mobile Ln, Candler, NC 28715Off Market
- $195,7001 bd1 ba608 sqft349 S Morgan Branch Rd, Candler, NC 28715Off Market
- $273,6003 bd1 ba1.2k sqft363 S Morgan Branch Rd, Candler, NC 28715Off Market
- $203,000-- bd-- ba2k sqft15 Neil Hoilman Dr, Candler, NC 28715Off Market
A local agent can set up tours, give advice and negotiate with sellers.
Similar homes
- $195,0002 bd2 ba977 sqft10 Lands End Dr, Candler, NC 28715For Sale
 MLS ID #4371893, Danielle Fontenot, Keller Williams Professionals. Canopy MLS as distributed by MLS GRID
 - $175,0003 bd2 ba1k sqft15 Spring St, Candler, NC 28715For Sale
 MLS ID #4384784, Irving Armas Joachin, Keller Williams Mtn Partners, LLC. Canopy MLS as distributed by MLS GRID
 - $189,0001 bd1 ba821 sqft2802 Beaverdam Rd, Canton, NC 28716For Sale
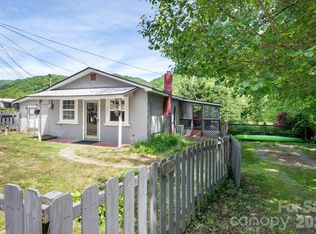 MLS ID #4382703, Stacey Enos, Mosaic Community Lifestyle Realty. Canopy MLS as distributed by MLS GRID
 - $239,9002 bd1 ba691 sqft261 Star Ridge Rd, Canton, NC 28716For Sale
 MLS ID #4396365, Juli Rogers, Keller Williams Great Smokies. Canopy MLS as distributed by MLS GRID
 - $149,9002 bd2 ba950 sqft12 Sweet Birch Dr, Alexander, NC 28701For SaleMLS ID #4393872, Adam Brooks, EXP Realty LLC. Canopy MLS as distributed by MLS GRID
- $240,0002 bd1 ba1k sqft142 Substation Rd, Canton, NC 28716For SaleMLS ID #4395997, Scott Elliott, Keller Williams Mtn Partners, LLC. Canopy MLS as distributed by MLS GRID
- $235,0002 bd1 ba952 sqft19 Krista Cir Suite E, Candler, NC 28715For SaleMLS ID #4352518, Hannah Shires, EXP Realty LLC. Canopy MLS as distributed by MLS GRID
- $194,9001 bd1 ba679 sqft300 Vista Lake Dr APT 3, Candler, NC 28715For SaleMLS ID #4397309, Craig Tribus, Beycome Brokerage Realty LLC. Canopy MLS as distributed by MLS GRID
- $210,0001 bd1 ba616 sqft201 Mountain Vista Rd, Canton, NC 28716For SaleMLS ID #4328176, Steven Owens, Keller Williams Biltmore Village. Canopy MLS as distributed by MLS GRID
- $190,0003 bd2 ba840 sqft12 Green Cove Ln, Alexander, NC 28701For SaleMLS ID #4397427, Jesus Molina Blas, NextHome Partners. Canopy MLS as distributed by MLS GRID
- $199,0002 bd1 ba744 sqft186 Creekmont Dr, Clyde, NC 28721For SaleMLS ID #4347080, Brian K. Noland, Howard Hanna Beverly-Hanks Waynesville. Canopy MLS as distributed by MLS GRID
- $135,0003 bd1 ba941 sqft1310 Broyles Rd, Hendersonville, NC 28791For Sale By Owner
- $144,9002 bd2 ba873 sqft729 Don Felmet Rd #2, Marshall, NC 28753For SaleMLS ID #4386239, Rebecca Herron, Nexus Realty LLC. Canopy MLS as distributed by MLS GRID
- $229,0002 bd1 ba1k sqft1496 Allens Creek Rd, Waynesville, NC 28786For SaleMLS ID #4341468, Molly Messer Schick, RE/MAX Executive. Canopy MLS as distributed by MLS GRID
- $174,9002 bd2 ba830 sqft91 Mallard Loop, Waynesville, NC 28785For SaleMLS ID #4372848, Lyndia Massey, Mountain Dreams Realty of WNC. Canopy MLS as distributed by MLS GRID
- $209,0002 bd2 ba1k sqft811 Turkey Pen Gap Rd, Horse Shoe, NC 28742For SaleMLS ID #4388543, Cynthia Petit, Petit Properties Inc. Canopy MLS as distributed by MLS GRID
- $139,9002 bd2 ba708 sqft124 Pike Point, Waynesville, NC 28785For SaleMLS ID #4371521, Paul Heathman, Mountain Dreams Realty of WNC. Canopy MLS as distributed by MLS GRID
- $215,0002 bd2 ba1k sqft102 Serenity Ln, Clyde, NC 28721For SaleMLS ID #4384211, Michelle McElroy, Howard Hanna Beverly-Hanks Waynesville. Canopy MLS as distributed by MLS GRID
- $175,0001 bd1 ba840 sqft43 Pike Point, Waynesville, NC 28785For SaleMLS ID #4399210, Brian K. Noland, Howard Hanna Beverly-Hanks Waynesville. Canopy MLS as distributed by MLS GRID
- $205,0001 bd1 ba528 sqft4 Arbutus Rd, Asheville, NC 28805For SaleMLS ID #4401422, Jen Lowery, Patton Allen Real Estate LLC. Canopy MLS as distributed by MLS GRID
