Offered for the first time in nearly 90 years, this cherished c. 1870 Victorian Italianate home occupies a prominent corner lot on Leo's Lane, where it has been lovingly cared for by the same family for generations. Blending timeless architectural character with thoughtful modern updates, the home is nestled along a picturesque village lane where handsome historic homes and mature gardens create one of Vinalhaven's most inviting neighborhoods.
Distinctive period details include bracketed eaves, decorative millwork, tall windows, graceful proportions, a handsome bay window, a traditional center foyer, covered porch, and two original staircases. Impeccably maintained and filled with natural light, the home features a flexible floor plan, renovated kitchen and baths, landscaped gardens, a 1.5 story shed, and inviting outdoor spaces for entertaining and gatherings.
The main level includes a spacious eat-in kitchen, living room, library, office, and elegant center foyer. For those seeking the convenience of single-level living, the office could easily serve as a first-floor bedroom. Upstairs are three comfortable bedrooms and a second full bath, while the walk-up third floor provides three additional rooms ideal for storage, studio space, or future guest accommodations. Complementing the home is a wonderful attached shed with a spacious loft accessed directly from the kitchen. Currently used for storage, this substantial space offers exceptional potential for a studio, workshop, home office, guest accommodations, or a future first-floor primary suite (subject to any required permits). Outside, a sunny deck overlooks beautiful perennial gardens, creating a peaceful setting for relaxing or entertaining. The generous corner lot enhances the home's sense of space while placing you on one of Vinalhaven's most desirable village streets--just an easy stroll to Lane's Island Preserve and the village center. A rare opportunity to be the next steward of a cherished island home.
Active
Price cut: $20K (8/8)
$885,000
6 Leos Lane, Vinalhaven, ME 04863
3beds
2,842sqft
Single Family Residence
Built in 1870
0.33 Acres Lot
$-- Zestimate®
$311/sqft
$-- HOA
What's special
Prominent corner lotDistinctive period detailsFilled with natural lightGraceful proportionsBracketed eavesTall windowsHandsome bay window
- 87 days
- 206
- 19
Zillow last checked:
Listing updated:
Listed by:
Davidson Realty
Source: Maine Listings,MLS#: 1669801
Facts & features
Interior
Bedrooms & bathrooms
- Bedrooms: 3
- Bathrooms: 2
- Full bathrooms: 2
Bedroom 1
- Features: Closet
- Level: Second
Bedroom 2
- Features: Closet
- Level: Second
Bedroom 3
- Level: Second
Bonus room
- Level: Third
Bonus room
- Level: Third
Bonus room
- Level: Third
Den
- Features: Built-in Features
- Level: First
Kitchen
- Features: Eat-in Kitchen
- Level: First
Laundry
- Features: Built-in Features
- Level: First
Living room
- Level: First
Mud room
- Level: First
Office
- Features: Closet
- Level: First
Heating
- Radiator
Cooling
- None
Appliances
- Included: Dishwasher, Dryer, Refrigerator, Washer
- Laundry: Built-Ins
Features
- Attic, Bathtub
- Flooring: Carpet, Tile, Wood
- Windows: Double Pane Windows
- Basement: Bulkhead,Partial,Unfinished
- Has fireplace: No
Interior area
- Total structure area: 2,842
- Total interior livable area: 2,842 sqft
- Finished area above ground: 2,842
- Finished area below ground: 0
Property
Parking
- Parking features: Gravel, 1 - 4 Spaces
Features
- Patio & porch: Deck, Porch
- Body of water: Carvers Harbor
Lot
- Size: 0.33 Acres
- Features: Near Public Beach, Near Shopping, Near Town, Neighborhood, Corner Lot, Level, Landscaped
Details
- Additional structures: Shed(s)
- Parcel number: VINAM018L021
- Zoning: RM 1
- Other equipment: Internet Access Available
Construction
Type & style
- Home type: SingleFamily
- Architectural style: Victorian
- Property subtype: Single Family Residence
Materials
- Wood Frame, Clapboard, Wood Siding
- Foundation: Block, Granite
- Roof: Fiberglass,Shingle
Condition
- Year built: 1870
Utilities & green energy
- Electric: Circuit Breakers
- Sewer: Public Sewer
- Water: Public
Community & HOA
Location
- Region: Vinalhaven
Financial & listing details
- Price per square foot: $311/sqft
- Tax assessed value: $310,600
- Annual tax amount: $4,162
- Date on market: 7/1/2026
- Road surface type: Paved
Estimated market value
Not available
Estimated sales range
Not available
Not available
Price history
| Date | Event | Price |
|---|---|---|
| 8/8/2026 | Price change | $885,000-2.2%$311/sqft |
Source:  Maine Listings #1669801 Report a problem Maine Listings #1669801 Report a problem | ||
| 7/1/2026 | Listed for sale | $905,000$318/sqft |
Source: Maine Listings #1669801 Report a problem | ||
Public tax history
| Year | Property taxes | Tax assessment |
|---|---|---|
| 2024 | $3,820 | $310,600 |
| 2023 | $3,820 +5% | $310,600 |
| 2022 | $3,637 -8.8% | $310,600 +6.9% |
| 2020 | $3,990 +7.8% | $290,600 +1.1% |
| 2019 | $3,700 +4.9% | $287,500 |
| 2018 | $3,528 +7.6% | $287,500 |
| 2017 | $3,280 -4.4% | $287,500 -5.2% |
| 2016 | $3,432 +11.4% | $303,200 |
| 2015 | $3,081 +2.1% | $303,200 |
| 2014 | $3,017 | $303,200 |
Find assessor info on the county website
Monthly payment
Est. payment
Payment breakdown
Explore the cost of this home by adjusting the details. Changes won't be saved.Climate risks
Neighborhood: 04863
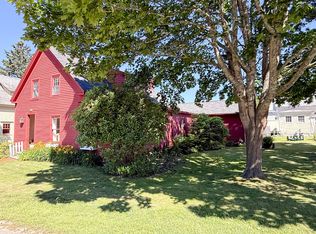
Similar homes
- $729,0003 bd2 ba1.9k sqft5 Chestnut Street, Vinalhaven, ME 04863Active

 MLS ID #1670675, Davidson Realty. Maine Listings
 - $995,0003 bd3 ba2.7k sqft22-26 Tinkers Landing, Vinalhaven, ME 04863Active
 MLS ID #1667705, Rock Coast Realty. Maine Listings
 - $999,0005 bd4 ba3.6k sqft46 Atlantic Avenue, Vinalhaven, ME 04863Active
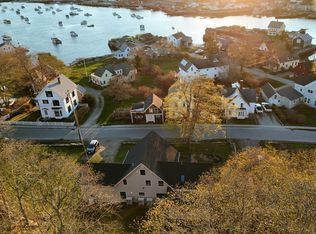 MLS ID #1657034, Rock Coast Realty. Maine Listings
 - $599,0003 bd2 ba1.5k sqft12 Lake View Street, Vinalhaven, ME 04863Active
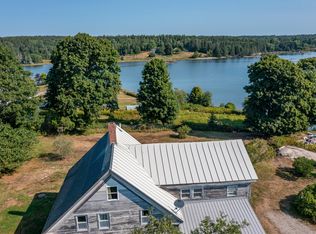 MLS ID #1674109, RE/MAX JARET & COHN. Maine Listings
 - $670,0004 bd2 ba2.4k sqft25 Pleasant Street, Vinalhaven, ME 04863ActiveMLS ID #1666792, Rock Coast Realty. Maine Listings
- $445,0004 bd2 ba2k sqft16 Brighton Avenue, Vinalhaven, ME 04863ActiveMLS ID #1667468, Davidson Realty. Maine Listings
- $995,0004 bd4 ba3.6k sqft38 W. Main W Main Street, Vinalhaven, ME 04863ActiveMLS ID #1644339, RE/MAX JARET & COHN. Maine Listings
- $785,0003 bd1 ba1.6k sqft60 Pequot Road, Vinalhaven, ME 04863ActiveMLS ID #1673303, Rock Coast Realty. Maine Listings
- $589,0003 bd2 ba1.9k sqft55 W Main Street, Vinalhaven, ME 04863ActiveMLS ID #1660190, Davidson Realty. Maine Listings
- $548,0004 bd4 ba2.5k sqft64 Main Street, Vinalhaven, ME 04863ActiveMLS ID #1641824, Davidson Realty. Maine Listings
- $850,0003 bd3 ba1.7k sqft6 Snowhill Lane, South Thomaston, ME 04858ActiveMLS ID #1673361, Lone Pine Real Estate Company. Maine Listings
- $850,0004 bd2 ba2.3k sqft27 Harbor Drive, Deer Isle, ME 04627ActiveMLS ID #1675636, The Island Agency. Maine Listings
- $895,0003 bd4 ba2.5k sqft40 Powerhouse Hill Lane #40, Rockport, ME 04856ActiveMLS ID #1680572, Sail Away Maine Realty. Maine Listings
- $895,0003 bd2 ba2k sqft232 Mill Creek Road, Islesboro, ME 04848ActiveMLS ID #1655415, Cates Real Estate. Maine Listings
- $895,0004 bd4 ba2k sqft239 Mill Creek Road, Islesboro, ME 04848ActiveMLS ID #1665678, Legacy Properties Sotheby's International Realty. Maine Listings
- $895,0003 bd3 ba3.6k sqft135 Rebel Hill Road, Islesboro, ME 04848ActiveMLS ID #1659166, Cates Real Estate. Maine Listings
- $1,000,0003 bd2 ba2.2k sqft67 Mahalas Lane, Owls Head, ME 04854ActiveMLS ID #1672888, Dwelling In Maine. Maine Listings
- $875,0002 bd2 ba1.6k sqft3 Harbor Lane, Rockland, ME 04841ActiveMLS ID #1672264, ERA Dawson-Bradford Co.. Maine Listings
- $995,0003 bd3 ba2.1k sqft37 Ashley Terrace, Rockport, ME 04856ActiveMLS ID #1677201, Gregory W. Peet Real Estate. Maine Listings
- $1,095,0004 bd4 ba3.1k sqft32 Pearl Street, Camden, ME 04843ActiveMLS ID #1681917, Coldwell Banker Realty. Maine Listings
