Welcome to your next chapter in North Providence—where comfort, charm, and convenience come together effortlessly. Nestled on a quiet, well-established dead-end street, this beautifully maintained raised ranch offers the perfect blend of space, functionality, and timeless appeal. Featuring 3 bedrooms, 1.5 bathrooms, and approximately 1,600+ sq ft of living space, this home is designed for the way you live today. Step inside to find a warm and inviting layout, with a newer kitchen and 3 season room—perfect for New England evenings—and sun-filled living spaces that flow seamlessly for both everyday living and entertaining. The lower level offers additional finished space, ideal for a family room, home office, gym, or just about anything—giving you flexibility to truly make this home your own. Set on a spacious ~7,000 sq ft lot, enjoy outdoor living, gardening, or hosting summer gatherings in your private backyard. With an attached garage, gas heat, and a layout that balances comfort and practicality, this home checks all the boxes—whether you’re a first-time buyer, downsizing, or looking to plant roots in a desirable neighborhood. Conveniently located near shopping, dining, schools, and major highways—making commuting and everyday errands effortless. This is more than a home… it’s the lifestyle you’ve been waiting for.
Pending
$475,000
6 Longmeadow Dr, North Providence, RI 02904
3beds
1,660sqft
:
Get pre-qualified$2,890/mo
Single Family Residence
Built in 1965
7,000 Square Feet Lot
$-- Zestimate®
$286/sqft
$-- HOA
What's special
Private backyardBeautifully maintained raised ranchNewer kitchenAttached garageSun-filled living spacesQuiet well-established dead-end street
- 107 days |
- 51 |
- 0 |
Likely to sell faster than
Zillow last checked:
Listing updated:
Listed by:
Marlene Sequeira 401-595-8923,
The Mello Group, Inc.
Source: StateWide MLS RI,MLS#: 1410079
Facts & features
Interior
Bedrooms & bathrooms
- Bedrooms: 3
- Bathrooms: 2
- Full bathrooms: 1
- 1/2 bathrooms: 1
Bathroom
- Level: First
Bathroom
- Level: Lower
Other
- Level: First
Other
- Level: First
Other
- Level: First
Family room
- Level: Lower
Florida room
- Level: First
Kitchen
- Level: First
Laundry
- Level: Lower
Living room
- Level: First
Heating
- Natural Gas, Baseboard, Forced Water, Gas Connected
Cooling
- Central Air
Appliances
- Included: Gas Water Heater, Dishwasher, Dryer, Range Hood, Microwave, Oven/Range, Refrigerator, Washer
Features
- Wall (Dry Wall), Dry Bar, Stairs, Plumbing (Copper), Ceiling Fan(s)
- Flooring: Hardwood, Other, Carpet
- Doors: Storm Door(s)
- Windows: Storm Window(s)
- Basement: Full,Interior and Exterior,Finished,Bath/Stubbed,Common,Family Room
- Number of fireplaces: 1
- Fireplace features: Brick
Interior area
- Total structure area: 1,260
- Total interior livable area: 1,660 sqft
- Finished area above ground: 1,260
- Finished area below ground: 400
Video & virtual tour
Property
Parking
- Total spaces: 3
- Parking features: Attached, Integral
- Attached garage spaces: 1
Features
- Patio & porch: Screened
Lot
- Size: 7,000 Square Feet
- Features: Corner Lot
Details
- Foundation area: 1260
- Parcel number: NPROM24BL799
- Zoning: RL13
- Other equipment: Cable TV
Construction
Type & style
- Home type: SingleFamily
- Architectural style: Raised Ranch
- Property subtype: Single Family Residence
Materials
- Dry Wall, Brick, Vinyl Siding
- Foundation: Concrete Perimeter
Condition
- New construction: No
- Year built: 1965
Utilities & green energy
- Electric: 100 Amp Service
- Sewer: Public Sewer
- Water: Public
- Utilities for property: Sewer Connected, Water Connected
Community & HOA
Community
- Features: Near Public Transport, Commuter Bus, Golf, Highway Access, Hospital, Interstate, Private School, Public School, Railroad, Recreational Facilities, Restaurants, Schools, Near Shopping, Near Swimming, Tennis
HOA
- Has HOA: No
Location
- Region: North Providence
Financial & listing details
- Price per square foot: $286/sqft
- Tax assessed value: $316,700
- Annual tax amount: $4,483
- Date on market: 4/23/2026
- Inclusions: Subject to seller finding suiting housing.
Estimated market value
Not available
Estimated sales range
Not available
Not available
Price history
| Date | Event | Price |
|---|---|---|
| 4/29/2026 | Pending sale | $475,000$286/sqft |
Source:  StateWide MLS RI #1410079 Report a problem StateWide MLS RI #1410079 Report a problem | ||
| 4/23/2026 | Listed for sale | $475,000+94%$286/sqft |
Source: StateWide MLS RI #1410079 Report a problem | ||
| 7/13/2017 | Sold | $244,900$148/sqft |
Source: StateWide MLS RI #1161281 Report a problem | ||
| 5/22/2017 | Listed for sale | $244,900+60.1%$148/sqft |
Source: Coldwell Banker Res. Brokerage #1161281 Report a problem | ||
| 5/17/2001 | Sold | $153,000$92/sqft |
Source: Public Record Report a problem | ||
Public tax history
| Year | Property taxes | Tax assessment |
|---|---|---|
| 2025 | $5,260 | $316,700 |
| 2024 | $5,260 -6.1% | $316,700 +28.9% |
| 2023 | $5,604 | $245,700 |
| 2022 | $5,604 | $245,700 |
| 2021 | $5,604 +25% | $245,700 |
| 2020 | $4,484 +2.3% | $245,700 +21.9% |
| 2017 | $4,384 -10.8% | $201,500 +14.5% |
| 2016 | $4,917 | $176,000 |
| 2015 | $4,917 +177.8% | $176,000 |
| 2014 | $1,770 -61.8% | $176,000 -7.8% |
| 2013 | $4,635 +0.6% | $190,800 |
| 2012 | $4,608 | $190,800 |
| 2011 | $4,608 +3% | $190,800 -16.2% |
| 2010 | $4,472 | $227,600 |
| 2009 | $4,472 +17.3% | $227,600 |
| 2008 | $3,812 +3% | $227,600 +1.8% |
| 2006 | $3,700 | $223,550 |
| 2005 | $3,700 | $223,550 |
Find assessor info on the county website
Monthly payment
Est. payment
Payment breakdown
Explore the cost of this home by adjusting the details. Changes won't be saved.Climate risks
Neighborhood: 02904
Nearby schools
GreatSchools rating
- 4/10Stephen Olney SchoolGrades: K-5Distance: 1.6 mi
- 7/10Birchwood Middle SchoolGrades: 6-8Distance: 1.3 mi
- 5/10North Providence High SchoolGrades: 9-12Distance: 1.9 mi
- $500,1003 bd2 ba2.5k sqft111 Orlando Dr, North Providence, RI 02904Off Market

- $565,0004 bd2 ba3.4k sqft2 Amanda Ct, North Providence, RI 02904Sold

- $499,4003 bd2 ba1.4k sqft103 Orlando Dr, North Providence, RI 02904Off Market

- $439,2003 bd2 ba1.2k sqft104 Orlando Dr, North Providence, RI 02904Off Market
- $435,0003 bd2 ba1.8k sqft115 Orlando Dr, North Providence, RI 02904Sold
- $429,0003 bd2 ba2.1k sqft110 Orlando Dr, North Providence, RI 02904Sold
- $450,0004 bd2 ba1.6k sqft1 Amanda Ct, North Providence, RI 02904Sold
- $420,2003 bd1 ba1.2k sqft4 Longmeadow Dr, North Providence, RI 02904Off Market
A local agent can set up tours, give advice and negotiate with sellers.
A local lender can help you make sure your offer is ready when you are.
Similar homes
- $450,0003 bd2 ba1.7k sqft15 Atlantic Ave, North Providence, RI 02904For Sale

 MLS ID #1419687, Kyle Seyboth, Century 21 Limitless. StateWide MLS RI
 - $454,5003 bd1 ba1.7k sqft65 Thelma St, North Providence, RI 02904For Sale
 MLS ID #1419758, Christine Pascarella, RE/MAX Preferred. StateWide MLS RI
 - $399,9003 bd2 ba1.2k sqft224 Francis Ave, North Providence, RI 02904For Sale
 MLS ID #1419199, Axel Correia, Century 21 Envoy. StateWide MLS RI
 - $469,9002 bd2 ba2.1k sqftLouisquisset Country Club Condominium Association, North Providence, RI 02904For Sale
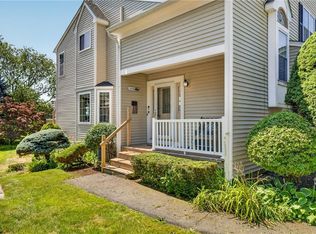 MLS ID #1418969, Tayla Westgate, Keller Williams South Watuppa. StateWide MLS RI
 - $510,0003 bd2 ba2k sqft210 Morris St, Cumberland, RI 02864For SaleMLS ID #1419982, Talib Hussain, Keller Williams Realty. StateWide MLS RI
- $465,9003 bd2 ba1.2k sqft127 Highland Ave, Cumberland, RI 02864For SaleMLS ID #1419895, Elvis Santana, Circle 100 Real Estate. StateWide MLS RI
- $490,0003 bd2 ba1.9k sqft78 Highland Ave, Johnston, RI 02919For SaleMLS ID #1418875, Herland Cabrera, Westcott Properties. StateWide MLS RI
- $430,0002 bd2 ba1.5k sqft389 Great Rd, Lincoln, RI 02865For SaleMLS ID #1419505, Kelly White, Redfin Corporation. StateWide MLS RI
- $439,9004 bd3 ba1.9k sqft90 Rowley St, Providence, RI 02909For SaleMLS ID #1419698, Pacheco Homes Team, Century 21 Limitless. StateWide MLS RI
- $479,0003 bd2 ba1.5k sqft224 Sargent St, Warwick, RI 02888For SaleMLS ID #1419915, Mary Day, REMAX Revolution. StateWide MLS RI
- $474,9003 bd2 ba1.4k sqft104 Fairview Ave, Pawtucket, RI 02860For SaleMLS ID #1419065, My Greene Team, Keller Williams Leading Edge. StateWide MLS RI
- $525,0003 bd4 ba2.2k sqft47 Mendon St, Providence, RI 02904For SaleMLS ID #1415856, Roberto Mejia, Redfin Corporation. StateWide MLS RI
- $399,9002 bd2 ba1.2k sqftLouisquisset, North Providence, RI 02904For SaleMLS ID #1419701, Missie Rose, RE/MAX River's Edge. StateWide MLS RI
- $499,9003 bd2 ba1.3k sqft11 Lynde St, Providence, RI 02908For SaleMLS ID #1418588, Diana Barone, RE/MAX ONE. StateWide MLS RI
- $400,0003 bd2 ba1.7k sqft734 River Ave, Providence, RI 02908For SaleMLS ID #1419603, Francesca Gallonio, Real Broker, LLC. StateWide MLS RI
- $459,9003 bd1 ba1k sqft136 Windmill St, Pawtucket, RI 02860For SaleMLS ID #1418419, The Realpro Group, REALPRO by The Water. StateWide MLS RI
- $475,0003 bd2 ba1.7k sqft74 Youngs Ave, West Warwick, RI 02893For SaleMLS ID #1420064, Jessica Ribeiro, Real Broker, LLC. StateWide MLS RI
- $399,9004 bd2 ba2.4k sqft368 Hawkins St, Providence, RI 02904For SaleMLS ID #1413028, Marisela Vasquez, My Dream Home Realty. StateWide MLS RI
- $350,0002 bd3 ba1.4k sqftLouisquisset, North Providence, RI 02904For SaleMLS ID #1419284, Adam Cardinal, REMAX Revolution. StateWide MLS RI
- $479,9003 bd2 ba1.8k sqft11 Turner Dr, West Warwick, RI 02893For SaleMLS ID #1420034, Jay Rezendes, RE/MAX ONE. StateWide MLS RI
