Escape the hustle & bustle & enjoy peaceful country living on 3.94 beautiful acres! This charming 3-bedroom, 2-bath home offers the perfect setting to relax, unwind, & enjoy the simple pleasures of country life. The downstairs 2019 remodel included fresh paint, LVP flooring, kitchen cabinets, countertops, appliances, lighting, bathroom updates and a new roof. The upstairs bedroom & bathroom have also been updated w/ new sheetrock, paint, carpet, LVP flooring, mini split, lighting, & plumbing fixtures. Additional improvements in 2024 include new windows, garage door, & exterior trim. The 2-car garage w/ built-ins provides storage, while a separate carport, storage building, & storage shed offer space for vehicles, equipment & essentials. Whether you start your mornings sipping coffee while taking in the beauty of nature & watching wildlife, spend your evenings gathered around a campfire gazing at the stars or delight in catching fish in the pond, there’s plenty of room to enjoy the outdoors. This property offers a wonderful opportunity to embrace the tranquility & beauty of country living while enjoying the comforts of an updated move-in ready home!
Active
$294,500
6 Maupin Ln, Cleveland, AR 72030
3beds
2,268sqft
Single Family Residence
Built in 1982
3.94 Acres Lot
$234,200 Zestimate®
$130/sqft
$-- HOA
What's special
Separate carportMini splitNew windowsNew sheetrockBathroom updatesLvp flooringNew roof
- 4 days
- 174
- 17
Zillow last checked:
Listing updated:
Listed by:
Mary Kordsmeier 501-450-6293,
CBRPM Conway 501-329-1011
Source: CARMLS,MLS#: 26043699
Facts & features
Interior
Bedrooms & bathrooms
- Bedrooms: 3
- Bathrooms: 2
- Full bathrooms: 2
Rooms
- Room types: Great Room, Office/Study
Dining room
- Features: Living/Dining Combo
Appliances
- Included: Dishwasher, Disposal, Free-Standing Range, Plumbed For Ice Maker, Microwave, Refrigerator, Water Purifier, Electric Water Heater
- Laundry: Washer Hookup, Electric Dryer Hookup
Features
- Central Vacuum, Walk-In Closet(s), Balcony/Loft, Ceiling Fan(s), Walk-in Shower, Wired for Data, Kit Counter-Formica, Pantry, Sheet Rock, Sheet Rock Ceiling, Vaulted Ceiling(s), 2 Bedrooms Same Level, Guest Bedroom/Main Lv, Primary Bedroom/Main Lv
- Flooring: Carpet, Luxury Vinyl
- Windows: Insulated Windows
- Basement: None
- Attic: Attic Vent-Turbo
- Has fireplace: Yes
- Fireplace features: Blower Fan, Insert, Woodburning-Site-Built, Wood Burning Stove
Interior area
- Total structure area: 2,268
- Total interior livable area: 2,268 sqft
Property
Parking
- Total spaces: 3
- Parking features: Garage Door Opener, Carport, Garage, Parking Pad, Garage Faces Side, Three Car, Two Car
- Has garage: Yes
- Has carport: Yes
Features
- Levels: Two
- Stories: 2
- Patio & porch: Patio, Porch
- Exterior features: Rain Gutters, Storage
- Waterfront features: Pond
Lot
- Size: 3.94 Acres
- Dimensions: 285 x 667 x 297 x 641
- Features: Cleared, Level, Rural Property
Details
- Parcel number: 00106938000
- Other equipment: TV Antenna, Satellite Dish
Construction
Type & style
- Home type: SingleFamily
- Architectural style: Craftsman,Ranch
- Property subtype: Single Family Residence
Materials
- Brick, Composition, Metal/Vinyl Siding
- Foundation: Slab
- Roof: Shingle
Condition
- New construction: No
- Year built: 1982
Utilities & green energy
- Electric: Elec-Municipal (+Entergy)
- Sewer: Septic Tank
- Water: Public
- Utilities for property: Cable Connected
Green energy
- Energy efficient items: Thermostat
Community & HOA
Community
- Security: Smoke Detector(s)
- Subdivision: Metes & Bounds
HOA
- Has HOA: No
Location
- Region: Cleveland
Financial & listing details
- Price per square foot: $130/sqft
- Tax assessed value: $175,900
- Annual tax amount: $1,123
- Date on market: 10/30/2026
- Listing terms: Cash,Conventional,FHA,VA Loan,USDA Loan
- Road surface type: Gravel
Estimated market value
$234,200
$197,000 - $269,000
$1,602/mo
Price history
| Date | Event | Price |
|---|---|---|
| 10/30/2026 | Listed for sale | $294,500+118.3%$130/sqft |
Source:  CARMLS #26043699 Report a problem | ||
| 12/23/2018 | Listing removed | $134,900$59/sqft |
Source: CENTURY 21 Legacy Realty #18019824 Report a problem | ||
| 8/23/2018 | Price change | $134,900-8.8%$59/sqft |
Source: CENTURY 21 Legacy Realty #18019824 Report a problem | ||
| 8/8/2018 | Price change | $147,900-1.3%$65/sqft |
Source: CENTURY 21 Legacy Realty #18019824 Report a problem | ||
| 6/22/2018 | Price change | $149,900+7.1%$66/sqft |
Source: Century 21 Legacy Realty #18019824 Report a problem | ||
| 3/4/2018 | Listed for sale | $140,000$62/sqft |
Source: Owner Report a problem | ||
Public tax history
| Year | Property taxes | Tax assessment |
|---|---|---|
| 2025 | $1,124 -8.2% | $35,180 |
| 2024 | $1,224 -19.1% | $35,180 +13.9% |
| 2023 | $1,514 +9.1% | $30,888 +9.1% |
| 2022 | $1,387 +10% | $28,314 +10% |
| 2021 | $1,261 | $25,740 |
| 2020 | $1,261 +6.5% | $25,740 |
| 2019 | $1,184 | $25,740 |
| 2018 | $1,184 | $25,740 |
| 2017 | $1,184 | $25,740 +8.5% |
| 2016 | $1,184 +63.4% | $23,720 |
| 2015 | $725 +1.7% | $23,720 |
| 2014 | $713 | $23,720 |
| 2013 | $713 | $23,720 |
| 2012 | $713 | $23,720 |
| 2011 | -- | $23,720 |
| 2010 | -- | $23,720 |
| 2009 | -- | $23,720 +53.8% |
| 2008 | -- | $15,420 |
Find assessor info on the county website
Monthly payment
Est. payment
Payment breakdown
Explore the cost of this home by adjusting the details. Changes won't be saved.Climate risks
Neighborhood: 72030
Similar homes
- $310,0003 bd2 ba2.2k sqft29 Timber Creek Rd, Hattieville, AR 72063For Sale
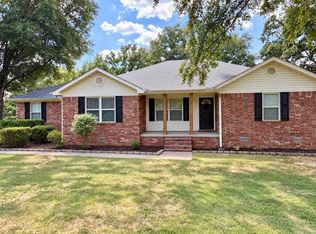
 MLS ID #26034989, Joy Howell-Rickett, Howell-Rickett Real Estate Professionals, Inc.. CARMLS
- $299,9503 bd2 ba2k sqft7488 Highway 92 W, Bee Branch, AR 72013For Sale
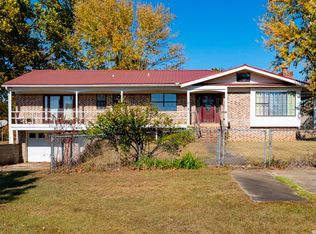 MLS ID #26036689, Melanie Ferrantelle, LPT Realty Conway. CARMLS
- $399,9943 bd2 ba2.6k sqft287 Copeland Cave Rd, Cleveland, AR 72030For Sale
 MLS ID #25048574, CaLyn Zachary, Midwest Land Group, LLC. CARMLS
- $287,6803 bd2 ba1.7k sqft517 Highway 287, Morrilton, AR 72110For Sale
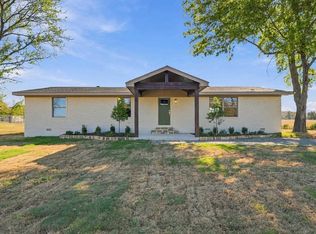 MLS ID #26043200, Lou Zamora, LPT Realty Conway. CARMLS
- $245,0003 bd2 ba2.1k sqft230 Deerfield Ln, Clinton, AR 72031For SaleMLS ID #26043730, Cassie J Nanny, MVP Real Estate. CARMLS
- $289,0003 bd2 ba1.8k sqft195 Lynch Dr, Clinton, AR 72031For SaleMLS ID #26037112, Erica Wickliffe, Clinton Real Estate. CARMLS
- $397,5003 bd2 ba2.2k sqft5228 Dabney Rd, Jerusalem, AR 72080For SaleMLS ID #26044055, Orry M Lee, Moore and Co. Realtors. CARMLS
- $299,9004 bd2 ba1.9k sqft27 Highway 124 W, Damascus, AR 72039For SaleMLS ID #26034498, Ashley Henderson, REMAX Ultimate. CARMLS
- $187,0003 bd2 ba1.1k sqft17225 Highway 65 S, Damascus, AR 72039For SaleMLS ID #26043591, Cindy Drye, Crye-Leike REALTORS Conway. CARMLS
- $349,0004 bd2 ba2.4k sqft229 Richard St, Clinton, AR 72031For SaleMLS ID #26027328, Suzi Knight, Clinton Real Estate. CARMLS
- $249,0003 bd2 ba2.3k sqft4976 Highway 9, Springfield, AR 72157For SaleMLS ID #26035348, Dana Kellerman, CBRPM Maumelle. CARMLS
- $269,9004 bd3 ba2.3k sqft13 Eugenia St, Morrilton, AR 72110For SaleMLS ID #26033184, Candace B Brents, Homeward Realty. CARMLS
- $274,9992 bd2 ba1.7k sqft12 Chickasaw Crk, Damascus, AR 72039For SaleMLS ID #26003501, Ray Ellen, Real Broker. CARMLS
- $259,9004 bd3 ba1.7k sqft17301 Highway 64, Atkins, AR 72823For SaleMLS ID #26024311, Caleb A Moore, Moore and Co. Realtors. CARMLS
- $235,0003 bd2 ba2.2k sqft1897 Highway 247, Hattieville, AR 72063For SaleMLS ID #26040269, Christopher White, Century 21 Parker & Scroggins Realty - Conway. CARMLS
- $229,9003 bd2 ba1.3k sqft1305 Baker Lake Rd, Clinton, AR 72031For SaleMLS ID #26041396, Phillip Jones, Arkansas Mountain Real Estate. CARMLS
