Beautiful family estate where peaceful country living awaits! This 3 bedroom 3 bath home sits on 1.31 acres of land w/open views & endless potential. This home boasts large living area w/fireplace, large dining area w/built in cabinets. Nice kitchen w/5 gas burner range, microwave & dishwasher. Separate laundry room w/sink & exterior door. The In-law quarters/4th bed full bath has a separate exterior entrance, new separate Split unit heating & air system, whole house generator, kitchen w/door leading to private deck & full bath. This could be used as Spacious 4th bedroom or another living room it does have a separate entrance inside home &could be used as a bonus room, media room etc. There is an exterior door off kitchen dining room that leads to screened patio, large storage area & basement. Gazebo in front yard for entertaining. A sausage making building w/ covered back porch. A huge shop. Another whole house generator that runs home & sausage making building. Beautiful garden areas, RV Shed/Parking, Covered Parking Building. Floored Attic, Attic fan works, 400 ft fresh well, new gas lines to home, Generator runs everything and RV Shed & sausage house. HVAC gas 2015. MUST SEE
Active
$295,000
4976 Highway 9, Springfield, AR 72157
3beds
2,306sqft
Single Family Residence
Built in 1961
1.31 Acres Lot
$292,900 Zestimate®
$128/sqft
$-- HOA
What's special
Huge shopFloored atticCovered parking buildingAttic fanBeautiful garden areasCovered back porch
- 13 days
- 157
- 11
Likely to sell faster than
Zillow last checked:
Listing updated:
Listed by:
Dana Kellerman 501-960-0700,
CBRPM Maumelle 501-851-8282,
Jonathan R Ramick 501-414-5802,
CBRPM Maumelle
Source: CARMLS,MLS#: 26035348
Facts & features
Interior
Bedrooms & bathrooms
- Bedrooms: 3
- Bathrooms: 2
- Full bathrooms: 2
Rooms
- Room types: Formal Living Room, Great Room, Den/Family Room, Office/Study, Game Room, In-Law Quarters, Workshop/Craft, Bonus Room, Basement
Dining room
- Features: Separate Dining Room, Eat-in Kitchen, Separate Breakfast Rm, Breakfast Bar
Heating
- Natural Gas, Zoned, Ductless
Cooling
- Electric
Appliances
- Included: Free-Standing Range, Microwave, Gas Range, Dishwasher, Refrigerator, Plumbed For Ice Maker, Gas Water Heater
- Laundry: Washer Hookup, Electric Dryer Hookup, Laundry Room
Features
- Dry Bar, Built-in Features, Ceiling Fan(s), Walk-in Shower, Breakfast Bar, Kit Counter-Formica, Sheet Rock, Paneling, Wallpaper, Primary Bedroom/Main Lv, Guest Bedroom/Main Lv, 4 Bedrooms Same Level
- Flooring: Carpet, Vinyl, Tile
- Windows: Window Treatments
- Has fireplace: Yes
- Fireplace features: Factory Built
Interior area
- Total structure area: 2,306
- Total interior livable area: 2,306 sqft
Property
Parking
- Total spaces: 1
- Parking features: RV Access/Parking, Garage, Parking Pad, One Car, Garage Door Opener
- Has garage: Yes
Accessibility
- Accessibility features: Customized Wheelchair Accessible
Features
- Levels: One
- Stories: 1
- Patio & porch: Patio, Screened, Porch
- Exterior features: Storage, Rain Gutters, Shop
Lot
- Size: 1.31 Acres
- Features: Level, Rural Property, Cleared, Not in Subdivision
Details
- Additional structures: Greenhouse
- Parcel number: 00103006000
Construction
Type & style
- Home type: SingleFamily
- Architectural style: Traditional
- Property subtype: Single Family Residence
Materials
- Brick, Metal/Vinyl Siding
- Foundation: Slab
- Roof: Composition
Condition
- New construction: No
- Year built: 1961
Utilities & green energy
- Electric: Elec-Municipal (+Entergy)
- Gas: Gas-Natural
- Sewer: Septic Tank
- Water: Public, Well
- Utilities for property: Natural Gas Connected
Community & HOA
Community
- Security: Safe/Storm Room
- Subdivision: Metes & Bounds
HOA
- Has HOA: No
Location
- Region: Springfield
Financial & listing details
- Price per square foot: $128/sqft
- Tax assessed value: $196,850
- Annual tax amount: $200
- Date on market: 8/30/2026
- Listing terms: VA Loan,FHA,Conventional,Cash,USDA Loan
- Road surface type: Gravel
Estimated market value
$292,900
$278,000 - $308,000
$1,735/mo
Price history
| Date | Event | Price |
|---|---|---|
| 8/30/2026 | Listed for sale | $295,000$128/sqft |
Source:  CARMLS #26035348 Report a problem CARMLS #26035348 Report a problem | ||
| 8/28/2026 | Listing removed | $295,000$128/sqft |
Source: CARMLS #25020840 Report a problem | ||
| 7/10/2026 | Price change | $295,000-11.7%$128/sqft |
Source: CARMLS #25020840 Report a problem | ||
| 3/14/2026 | Price change | $334,000-2.9%$145/sqft |
Source: CARMLS #25020840 Report a problem | ||
| 2/16/2026 | Price change | $344,000-1.4%$149/sqft |
Source: CARMLS #25020840 Report a problem | ||
| 5/28/2025 | Listed for sale | $349,000$151/sqft |
Source: CARMLS #25020840 Report a problem | ||
Public tax history
| Year | Property taxes | Tax assessment |
|---|---|---|
| 2025 | $101 -49.8% | $14,570 |
| 2024 | $201 -27.2% | $14,570 |
| 2023 | $276 -15.3% | $14,570 |
| 2022 | $326 -9.7% | $14,570 |
| 2021 | $361 +22.1% | $14,570 -48% |
| 2020 | $296 | $28,000 -1.1% |
| 2019 | $296 -7.8% | $28,320 |
| 2018 | $321 | $28,320 |
| 2017 | $321 | $28,320 +103.2% |
| 2016 | $321 +3.1% | $13,940 |
| 2015 | $311 +2.3% | $13,940 |
| 2014 | $304 | $13,940 |
| 2013 | $304 | $13,940 |
| 2012 | $304 | $13,940 |
| 2011 | -- | $13,940 |
| 2010 | -- | $13,940 |
| 2009 | -- | $13,940 |
| 2008 | -- | $13,940 |
Find assessor info on the county website
Monthly payment
Est. payment
Payment breakdown
Explore the cost of this home by adjusting the details. Changes won't be saved.Climate risks
Neighborhood: 72157
Similar homes
- $299,9503 bd2 ba2k sqft7488 Highway 92 W, Bee Branch, AR 72013For Sale
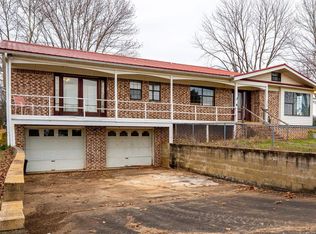
 MLS ID #26036689, Melanie Ferrantelle, LPT Realty Conway. CARMLS
 - $249,9004 bd2 ba2k sqft241 Cole Mountain Rd, Springfield, AR 72157For Sale
 MLS ID #26023652, Jennifer Starr, REMAX Ultimate. CARMLS
 - $329,9003 bd2 ba2.2k sqft29 Timber Creek Rd, Hattieville, AR 72063For Sale
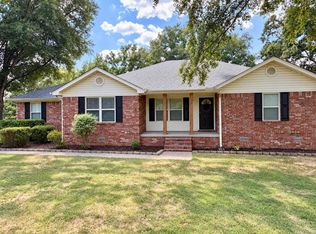 MLS ID #26034989, Joy Howell-Rickett, Howell-Rickett Real Estate Professionals, Inc.. CARMLS
 - $224,0003 bd2 ba1.4k sqft455 Highway 285 N, Damascus, AR 72039For Sale
 MLS ID #26037309, Janice Y Greene, Green Light Realty. CARMLS
 - $321,0003 bd2 ba2.5k sqft58 Justin Dr, Greenbrier, AR 72058For SaleMLS ID #26036156, Hunter Winston, Hawks Realty. CARMLS
- $299,7003 bd2 ba2k sqft1418 Grassy Hollow Rd, Clinton, AR 72031For SaleMLS ID #26035755, Allen D Roberson, Roberson Real Estate and Auctioneers, Inc.. CARMLS
- $290,0003 bd2 ba1.5k sqft7 Lingo Rd, Greenbrier, AR 72058For SaleMLS ID #26035302, Keith A Squires, Exp Realty. CARMLS
- $285,0003 bd2 ba2k sqft8 Oak Cliff Cv, Damascus, AR 72039For SaleMLS ID #26024031, Randy Mayall, Red Door Realty, LLC. CARMLS
- $287,5004 bd3 ba2k sqft7 Briarwood St, Greenbrier, AR 72058For SaleMLS ID #26034832, Erica Wickliffe, Clinton Real Estate. CARMLS
- $194,0004 bd2 ba1.7k sqft583 Grandview Rd, Center Ridge, AR 72027For SaleMLS ID #26030430, Tracie Flowers-Stobaugh, Moore and Co., Realtors - Morrilton. CARMLS
- $265,0004 bd3 ba2.3k sqft280 Brannon Rd, Greenbrier, AR 72058For SaleMLS ID #26032929, Kristie R Morrison, Re/Max Real Estate Results. CARMLS
- $155,0004 bd2 ba1.8k sqft5329 Highway 9, Center Ridge, AR 72027For SaleMLS ID #26026704, Dustin Turner, Exp Realty. CARMLS
- $299,0002 bd2 ba2.4k sqft269 W Pleasant Valley Rd, Greenbrier, AR 72058For SaleMLS ID #26028917, Gelinda Mudgett, REMAX Ultimate. CARMLS
- $322,5003 bd2 ba2k sqft3015 Gladstone Dr, Conway, AR 72032For SaleMLS ID #26037078, Samantha Newman, Exp Realty. CARMLS
- $315,0003 bd2 ba1.8k sqft243 Pickles Gap Rd, Conway, AR 72032For SaleMLS ID #26034859, Casey Hearn, Keller Williams Realty Central. CARMLS
- $269,9003 bd2 ba1.6k sqft321 Highway 287, Greenbrier, AR 72058For SaleMLS ID #26035198, Leah Brown, ERA TEAM Real Estate. CARMLS
- $259,9004 bd2 ba1.8k sqft16 Burnett Cir, Greenbrier, AR 72058For SaleMLS ID #26036381, Lou Zamora, LPT Realty Conway. CARMLS
- $225,0003 bd2 ba1.4k sqft128 Union Rd, Greenbrier, AR 72058For SaleMLS ID #26034568, Laura Davis, REMAX Ultimate. CARMLS
- $274,9992 bd2 ba1.7k sqft12 Chickasaw Crk, Damascus, AR 72039For SaleMLS ID #26003501, Ray Ellen, Real Broker. CARMLS
- $270,0003 bd2 ba2.9k sqft1201 Magnolia Dr, Morrilton, AR 72110For SaleMLS ID #26031601, Ida Reeder, Live.Love.Arkansas Realty Group. CARMLS
