Welcome to 25 Abiagayle Loop in Morrilton, Arkansas, a well-maintained one-level home located in the desirable Windy Meadows neighborhood. Home buyers searching for move-in ready homes in Morrilton AR will appreciate the spacious layout, updates, and convenient location. This 3 bedroom, 2 bathroom home features a desirable open split floor plan with real hardwood flooring throughout the living and dining areas. The spacious kitchen offers granite countertops, tiled backsplash, abundant cabinets and counter space, stainless steel appliances, and a convenient desk nook. The primary suite feels like a private retreat with a large jetted tub, separate shower, dual sinks, and huge walk-in closet. Tons of updates include a NEW roof in 2025, new stainless steel refrigerator & dishwasher, new front & bay windows, new LVP flooring in one bedroom, and a new storm door. A large laundry room with cabinets adds extra storage. Outside, enjoy a huge backyard and patio with plenty of room for entertaining or outdoor activities. Plenty of parking space with the large driveway and spacious 2-car garage. Schedule a tour today and see why this home stands out.
Active
Price cut: $24.9K (9/10)
$275,000
25 Abiagayle Loop, Morrilton, AR 72110
3beds
1,798sqft
Single Family Residence
Built in 2006
0.35 Acres Lot
$-- Zestimate®
$153/sqft
$-- HOA
What's special
Huge walk-in closetSpacious layoutConvenient desk nookSeparate showerOpen split floor planDual sinksLarge jetted tub
- 38 days
- 251
- 8
Zillow last checked:
Listing updated:
Listed by:
Karen D Ferguson 501-697-0042,
LPT Realty Conway 501-291-3841
Source: CARMLS,MLS#: 26036279
Facts & features
Interior
Bedrooms & bathrooms
- Bedrooms: 3
- Bathrooms: 2
- Full bathrooms: 2
Dining room
- Features: Eat-in Kitchen, Kitchen/Dining Combo, Breakfast Bar
Heating
- Electric
Cooling
- Electric
Appliances
- Included: Electric Range, Dishwasher
- Laundry: Laundry Room
Features
- Granite Counters, Sheet Rock, Tray Ceiling(s), 3 Bedrooms Same Level
- Flooring: Carpet, Vinyl, Tile
- Basement: None
- Has fireplace: No
- Fireplace features: None
Interior area
- Total structure area: 1,798
- Total interior livable area: 1,798 sqft
Video & virtual tour
Property
Parking
- Total spaces: 2
- Parking features: Garage, Two Car
- Has garage: Yes
Features
- Levels: One
- Stories: 1
Lot
- Size: 0.35 Acres
- Features: Level, Subdivided
Details
- Parcel number: 00604054000
Construction
Type & style
- Home type: SingleFamily
- Architectural style: Traditional
- Property subtype: Single Family Residence
Materials
- Brick
- Foundation: Slab
- Roof: Shingle
Condition
- New construction: No
- Year built: 2006
Utilities & green energy
- Electric: Elec-Municipal (+Entergy)
- Sewer: Public Sewer
- Water: Public
Community & HOA
Community
- Subdivision: WINDY MEADOWS
HOA
- Has HOA: No
Location
- Region: Morrilton
Financial & listing details
- Price per square foot: $153/sqft
- Tax assessed value: $184,050
- Annual tax amount: $1,911
- Date on market: 9/4/2026
- Listing terms: VA Loan,FHA,Conventional,Cash
- Road surface type: Paved
Estimated market value
Not available
Estimated sales range
Not available
Not available
Price history
| Date | Event | Price |
|---|---|---|
| 9/10/2026 | Price change | $275,000-8.3%$153/sqft |
Source:  CARMLS #26036279 Report a problem CARMLS #26036279 Report a problem | ||
| 9/4/2026 | Listed for sale | $299,900$167/sqft |
Source: CARMLS #26036279 Report a problem | ||
Public tax history
| Year | Property taxes | Tax assessment |
|---|---|---|
| 2025 | $1,311 -1.5% | $35,328 +4.3% |
| 2024 | $1,332 +0.3% | $33,856 +4.5% |
| 2023 | $1,327 +2.3% | $32,384 +4.8% |
| 2022 | $1,297 +6.5% | $30,912 +5% |
| 2021 | $1,218 | $29,440 |
| 2020 | $1,218 | $29,440 |
| 2019 | $1,218 -2% | $29,440 |
| 2018 | $1,243 +2.4% | $29,440 |
| 2017 | $1,214 | $29,440 +6.9% |
| 2016 | $1,214 +19.9% | $27,530 |
| 2015 | $1,013 +5.7% | $27,530 |
| 2014 | $958 | $27,530 |
| 2013 | $958 | $27,530 |
| 2012 | $958 | $27,530 -2.7% |
| 2011 | -- | $28,300 +2.3% |
| 2010 | -- | $27,666 |
| 2009 | -- | $27,666 +10% |
| 2008 | -- | $25,150 |
Find assessor info on the county website
Monthly payment
Est. payment
Payment breakdown
Explore the cost of this home by adjusting the details. Changes won't be saved.Climate risks
Neighborhood: 72110
Similar homes
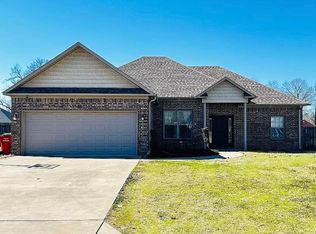
- $249,9003 bd2 ba1.2k sqft99 Sandtown Rd, Morrilton, AR 72110For Sale
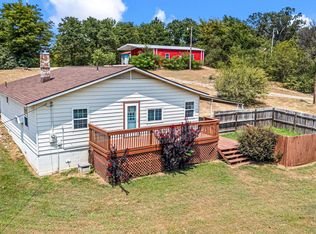
 MLS ID #26034369, Joy Howell-Rickett, Howell-Rickett Real Estate Professionals, Inc.. CARMLS
 - $245,0003 bd2 ba2k sqft809 N Oak St, Morrilton, AR 72110For Sale
 MLS ID #26020856, Tonya E Moles, Real Broker. CARMLS
 - $279,9003 bd2 ba1.7k sqft94 Brooke Dr, Perryville, AR 72126For Sale
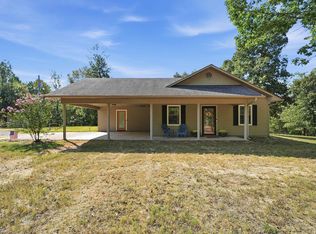 MLS ID #26039979, Leah Brown, ERA TEAM Real Estate. CARMLS
 - $279,0003 bd2 ba1.8k sqft3150 Carroll Dr, Conway, AR 72034For Sale
 MLS ID #26037828, Evelyn Dean, REMAX Ultimate. CARMLS
 - $279,9003 bd2 ba2.1k sqft3438 Highway 60 W, Perryville, AR 72126For SaleMLS ID #26037998, Casey A Rucker, CMR Real Estate, LLC. CARMLS
- $310,0003 bd2 ba2.2k sqft29 Timber Creek Rd, Hattieville, AR 72063For SaleMLS ID #26034989, Joy Howell-Rickett, Howell-Rickett Real Estate Professionals, Inc.. CARMLS
- $279,0004 bd2 ba1.8k sqft151 E Southridge Rd, Bigelow, AR 72016For SaleMLS ID #26033402, Jennifer B Cook, Charlotte John Company (Little Rock). CARMLS
- $269,5003 bd2 ba2k sqft4546 State Route 105 S, Atkins, AR 72823For SaleMLS ID #26004761, Tonya E Moles, Real Broker. CARMLS
- $295,0003 bd2 ba1.8k sqft2135 Maplewood Dr, Conway, AR 72032For SaleMLS ID #26040162, Elizabeth Parsley-Tucker, LPT Realty Conway. CARMLS
- $249,9004 bd2 ba1.9k sqft9 Pebble Brook Dr, Conway, AR 72034For SaleMLS ID #26040455, Nesia Sturdivant, ERA TEAM Real Estate. CARMLS
- $260,0003 bd2 ba1.7k sqft1505 Pinefield Dr, Conway, AR 72034For SaleMLS ID #26035611, Karen D Ferguson, LPT Realty Conway. CARMLS
- $275,6993 bd2 ba1.6k sqft1135 Montana Dr, Conway, AR 72034For SaleMLS ID #26029678, Blake Roussel, Century 21 Sandstone Real Estate Group. CARMLS
- $270,0003 bd2 ba1.4k sqft1630 Trison Ln, Conway, AR 72032For SaleMLS ID #26035324, Lauren Walter, Homeward Realty. CARMLS
- $269,9003 bd2 ba2.1k sqft2021 Arkansas Ave, Conway, AR 72034For SaleMLS ID #26037002, Leah Brown, ERA TEAM Real Estate. CARMLS
- $299,9003 bd2 ba1.9k sqft1340 Stone Crest Dr, Conway, AR 72034For SaleMLS ID #26039358, Cliff Wekkin, LPT Realty Conway. CARMLS
- $264,9003 bd2 ba1.4k sqft1490 Norbert Cir, Conway, AR 72034For SaleMLS ID #26037671, Misty D Varvil, MVP Real Estate. CARMLS
- $310,0003 bd2 ba1.8k sqft1140 Georgetown Dr, Conway, AR 72034For SaleMLS ID #26038024, Sarah Manning, REMAX Ultimate. CARMLS
- $309,0004 bd2 ba1.9k sqft68 Tanner Dr, Bigelow, AR 72016For SaleMLS ID #26031912, Jeremy L Wells, Moore and Co., Realtors - Morrilton. CARMLS
- $245,0003 bd2 ba1.5k sqft2505 Gladiola, Conway, AR 72034For SaleMLS ID #26039693, Mark R Williams, Keller Williams Realty Central. CARMLS
- $299,9003 bd2 ba1.9k sqft2840 Stone Wood Dr, Conway, AR 72034For SaleMLS ID #26037003, Lori Quinn, CBRPM Conway. CARMLS
