Charming home in the popular Mount Cashel area – and very deceiving in size! This beautiful 1 1/2 story home has been well maintained and is ready for you to move in. It has a spacious living room, a separate office area, a main floor bedroom (all with hardwood floors), and a full bathroom. The upstairs features another two large bedrooms with second full bathroom and convenient laundry area. The rear of the home features a large kitchen with birch cabinets with a separate eating area, both overlooking an absolutely beautiful and private rear garden with a ground level deck, surrounded by mature trees. Recent improvements include: mini-splits (2022), roof shingles (2021), hot water heater (2021), sewer line to street (~2018), main floor bathroom (2021) and upstairs bathroom (2015). As per the Sellers' Direction, there will be no conveyance of offers until 11am on August 27th with offers to remain offer for acceptance until 3pm on August 27th.
For sale
C$325,000
6 Mount Cashel Road, St. John's, NL A1A1X7
3beds
1,190sqft
Retail, Single Family Residence
Built in 1960
4,455 Square Feet Lot
$-- Zestimate®
C$273/sqft
C$-- HOA
What's special
Separate office areaSeparate eating areaGround level deckSurrounded by mature trees
- 13 hours |
- 63 |
- 1 |
Zillow last checked:
Listing updated:
Listed by:
Conor Stack,
RE/MAX Infinity Realty Inc. - Sheraton Hotel
Source: Newfoundland and Labrador AR,MLS®#: 1302196
Facts & features
Interior
Bedrooms & bathrooms
- Bedrooms: 3
- Bathrooms: 2
- Full bathrooms: 2
Bedroom
- Level: Main
- Area: 140 Square Feet
- Dimensions: 14x10
Bedroom
- Level: Second
- Area: 204 Square Feet
- Dimensions: 17x12
Bedroom
- Level: Second
- Area: 192 Square Feet
- Dimensions: 16x12
Bathroom
- Level: Main
Bathroom
- Level: Second
Eat in kitchen
- Level: Main
- Area: 273.76 Square Feet
- Dimensions: 23.6x11.6
Living room
- Level: Main
- Area: 169 Square Feet
- Dimensions: 13x13
Office
- Level: Main
- Area: 92.8 Square Feet
- Dimensions: 11.6x8
Pantry
- Level: Main
- Area: 40 Square Feet
- Dimensions: 8x5
Heating
- Baseboard, Electric
Cooling
- Electric, Mini Split
Appliances
- Included: Refrigerator, Microwave, Stove, Washer, Dryer
Features
- Flooring: Carpet, Hardwood, Mixed
Interior area
- Total structure area: 1,190
- Total interior livable area: 1,190 sqft
Property
Parking
- Parking features: None
- Has uncovered spaces: Yes
Features
- Levels: One and One Half
- Stories: 1
- Patio & porch: Deck/Patio
Lot
- Size: 4,455 Square Feet
- Dimensions: 33 x 135
- Features: Central Location, Level, Recreation Nearby, Shopping Nearby
Details
- Zoning description: R2
Construction
Type & style
- Home type: SingleFamily
- Property subtype: Retail, Single Family Residence
Materials
- Vinyl Siding
- Foundation: Concrete Perimeter
- Roof: Shingle - Asphalt
Condition
- Year built: 1960
Utilities & green energy
- Sewer: Public Sewer
- Water: Public
Community & HOA
Location
- Region: St Johns
Financial & listing details
- Price per square foot: C$273/sqft
- Annual tax amount: C$2,321
- Date on market: 8/21/2026
Price history
Price history is unavailable.
Public tax history
Tax history is unavailable.
Climate risks
Neighborhood: A1A
Nearby schools
GreatSchools rating
No schools nearby
We couldn't find any schools near this home.
Schools provided by the listing agent
- District: St. John's
Source: Newfoundland and Labrador AR. This data may not be complete. We recommend contacting the local school district to confirm school assignments for this home.
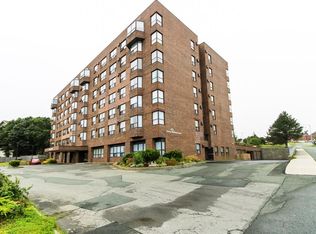
- C$395,0002 bd2 ba1.2k sqft7 Tiffany Ln #408, St. John's, NL A1A4B7For Sale
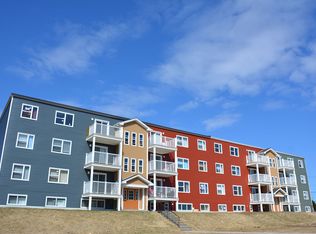
- C$--2 bd1 ba656 sqft2 Tobin Cres, St. John's, NL A1A2J3Off Market
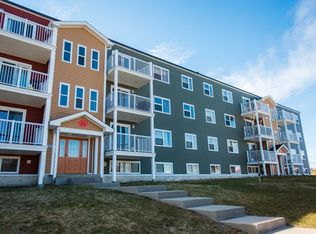
- C$--2 bd1 ba656 sqft2 Tobin Cres #779891, St. John's, NL A1A2J3Off Market
- C$--1 bd1 ba497 sqft2 Tobin Cres #779890, St. John's, NL A1A2J3Off Market
- C$2,3002 bd2 ba941 sqft134 Portugal Cove Rd #312, St. John's, NL A1B2N2Pending
- C$269,9002 bd2 ba951 sqft134 Portugal Cove Rd #111, St. John's, NL A1B2N2Pending
- C$--1 bd1 ba510 sqft35 Tiffany Ln #1007718, St. John's, NL A1A3B7Off Market
- C$---- bd1 ba410 sqft35 Tiffany Ln #STUDIO, St. John's, NL A1A3B7Off Market
Similar homes
- C$319,9003 bd2 ba1.6k sqft10 Ledum Place, St. John's, NL A1B5A4For Sale
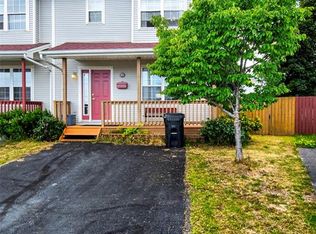 MLS ID #1301982, Sarah Morgan, BlueKey Realty Inc.. Newfoundland and Labrador AR
 - C$340,0003 bd2 ba1.6k sqft202 Pennywell Road, St. John's, NL A1C2L6For Sale
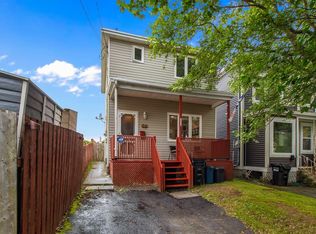 MLS ID #1302191, Maria Haynes, Keller Williams Platinum Realty. Newfoundland and Labrador AR
 - C$339,9003 bd4 ba1.6k sqft624 Empire Avenue, St. John's, NL A1E1X2For Sale
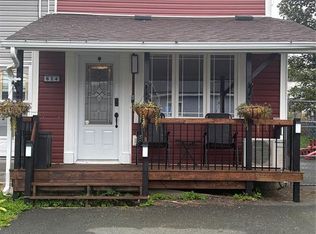 MLS ID #1302149, Amanda Roberts, 3% Realty East Coast. Newfoundland and Labrador AR
 - C$314,9003 bd1 ba1.3k sqft16 McNaughton Drive, St. Johns, NL A1A2E3For Sale
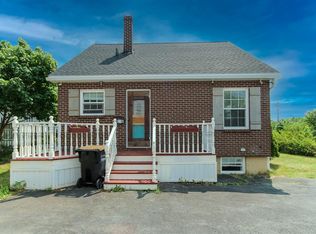 MLS ID #1300821, Chad Drover, Keller Williams Platinum Realty. Newfoundland and Labrador AR
 - C$329,9003 bd2 ba1.4k sqft311 Anspach Street, St. John's, NL A1E5C5For SaleMLS ID #1301435, Stevan Callahan, Royal LePage Atlantic Homestead. Newfoundland and Labrador AR
- C$290,0003 bd1 ba1.4k sqft54 Belvedere Street, St. John's, NL A1C3A5For SaleMLS ID #1301219, Andrew Collingwood, Royal LePage Property Consultants Limited. Newfoundland and Labrador AR
- C$269,9002 bd1 ba849 sqft69 Kings Road, St. John's, NL A1C3P7For SaleMLS ID #1302154, Adam Healey, BlueKey Realty Inc.. Newfoundland and Labrador AR
- C$275,0002 bd1 ba1.7k sqft66 Pearce Avenue, St.John's, NL A1E3C3For SaleMLS ID #1301995, Wes Ryan, BlueKey Realty Inc.. Newfoundland and Labrador AR
- C$349,9002 bd2 ba1.6k sqft10 Browne Crescent, St. John's, NL A1E4N4For SaleMLS ID #1302096, Christopher Samuelson, eXp Realty. Newfoundland and Labrador AR
- C$329,0003 bd1 ba1.2k sqft39 Spencer Street, St John's, NL A1C4H1New ConstructionMLS ID #1298237, Marquita Joy, Century 21 Seller`s Choice Inc.. Newfoundland and Labrador AR
- C$289,9003 bd1 ba1.7k sqft45 Franklyn Avenue, St. John's, NL A1C4L2For SaleMLS ID #1301863, Natalie Tibbo, Hanlon Realty. Newfoundland and Labrador AR
- C$349,9004 bd2 ba1.5k sqft209 Empire Avenue, St. John's, NL A1A2H4For SaleMLS ID #1299486, Jeremy Snow, RE/MAX Realty Specialists. Newfoundland and Labrador AR
- C$209,9003 bd2 ba1.4k sqft429 Southside Road, St.Johns, NL A1E1A2For SaleMLS ID #1301356, Alexandra Yetman, eXp Realty. Newfoundland and Labrador AR
- C$275,0003 bd2 ba1.2k sqft64 Brazil Street, St. John's, NL A1C4V2For SaleMLS ID #1301055, Jason Mac, Keller Williams Platinum Realty. Newfoundland and Labrador AR
- C$395,0002 bd2 ba1.2k sqft7 Tiffany Lane UNIT 408, St. John's, NL A1A4B7For SaleMLS ID #1301596, Charles Harris,CRSS, Century 21 Seller`s Choice Inc.. Newfoundland and Labrador AR
- C$275,0003 bd1 ba1.6k sqft36 BAY BULLS Road, St. John's, NL A1G1A3For SaleMLS ID #1301537, Shelley Holden, Hanlon Realty. Newfoundland and Labrador AR
- C$179,0003 bd1 ba909 sqft23 Campbell Avenue, St. John's, NL A1E2Z3For SaleMLS ID #1302156, Melissa Best, BlueKey Realty Inc.. Newfoundland and Labrador AR
- C$275,0003 bd2 ba966 sqft410 Empire Avenue, St. John's, NL A1B1A6For SaleMLS ID #1299356, Catherine Murphy, RE/MAX Realty Specialists. Newfoundland and Labrador AR
- C$289,9002 bd2 ba1k sqft4 Pennywell Road, St. John's, NL A1C2K9For SaleMLS ID #1300661, Brandon Pennell, BlueKey Realty Inc.. Newfoundland and Labrador AR
- C$269,0003 bd1 ba1.5k sqft75 Munden Drive, Mount Pearl, NL A1N3A5For SaleMLS ID #1301884, Gennie Rose, BlueKey Realty Inc.. Newfoundland and Labrador AR
