The Laurel Ridge community is warm, welcoming, and truly exceptional-period, full stop. Sellers will miss it deeply, especially the neighborhood gatherings and memorable potluck suppers at the clubhouse. This unit has been currently owned for 10 years and have occupied it about half the time. The home has been meticulously maintained and is move-in ready. Key improvements include a fully finished bonus room over the garage, originally unfinished, now a comfortable year-round bedroom space with a mini-split heating and cooling system. The previously open rear porch was converted into a beautiful three-season room, adding valuable living space. The kitchen has been upgraded with granite countertops, backsplash, new sink, faucet, hot water dispenser, garbage disposal, dishwasher, stove, and pull-out cabinet drawers. Within the past two years, the entire heating and air-conditioning system has been replaced. Hardwood floors were recently sanded and refinished throughout. The hybrid water heater is four years old. Approximately 18 months ago, Manchester Glass replaced all insulated window glass and repaired window mechanisms as needed. The primary bathroom features an upgraded vanity top, new fixtures, and a quality walk-in shower door.
Sold for $503,000
$503,000
6 North Hollow #6, East Hampton, CT 06424
3beds
2,324sqft
Condominium
Built in 2005
-- sqft lot
$506,500 Zestimate®
$216/sqft
$3,341 Estimated rent
Home value
$506,500
$471,000 - $547,000
$3,341/mo
Zestimate® history
Owner options
List your home for rent
$3,341/mo
Rent Zestimate®
Find your next renter with Zillow Rental Manager. Plus, with online applications, you can quickly screen prospective tenants – for free.
$3,341/mo
Rent Zestimate®
Refinance and save
$4,163/mo
Est. payment
Refinancing to a lower rate could help reduce your monthly payments and save thousands over the life of the loan.
$4,163/mo
Est. payment
Explore your selling options
Work with a Zillow partner agent
Leverage their expertise and Zillow's premium Showcase listings to get your home seen by more buyers.
Get startedList with your own agent
Get your home in front of millions of buyers by listing it on Zillow.
Learn how to do itSell it yourself
Take full control of how buyers see your home on Zillow by listing For Sale by Owner (FSBO).
List your homeWhat's special
Hot water dispenserPull-out cabinet drawersBeautiful three-season roomComfortable year-round bedroom spaceQuality walk-in shower doorGarbage disposal
Zillow last checked:
Listing updated:
Listed by:
Derek Greene (860)560-1006,
Derek Greene 888-278-5840
Bought with:
Therese M. Nuzzolo, REB.0503726
Berkshire Hathaway NE Prop.
Source: Smart MLS,MLS#: 24165784
Facts & features
Interior
Bedrooms & bathrooms
- Bedrooms: 3
- Bathrooms: 2
- Full bathrooms: 2
Rooms
- Room types: Bonus Room, Laundry
Primary bedroom
- Features: High Ceilings, Ceiling Fan(s), Hardwood Floor
- Level: Main
- Area: 208 Square Feet
- Dimensions: 13 x 16
Bedroom
- Features: Cathedral Ceiling(s), Ceiling Fan(s), Hardwood Floor
- Level: Main
- Area: 130 Square Feet
- Dimensions: 10 x 13
Bedroom
- Features: Hardwood Floor
- Level: Main
- Area: 180 Square Feet
- Dimensions: 15 x 12
Primary bathroom
- Features: Double-Sink, Full Bath, Tile Floor
- Level: Main
- Area: 112 Square Feet
- Dimensions: 7 x 16
Bathroom
- Features: Double-Sink, Full Bath, Tub w/Shower, Tile Floor
- Level: Main
- Area: 60 Square Feet
- Dimensions: 5 x 12
Dining room
- Features: Bay/Bow Window, Combination Liv/Din Rm, Hardwood Floor
- Level: Main
- Area: 132 Square Feet
- Dimensions: 11 x 12
Kitchen
- Features: Remodeled, Granite Counters, Pantry, Hardwood Floor
- Level: Main
- Area: 144 Square Feet
- Dimensions: 12 x 12
Living room
- Features: High Ceilings, Ceiling Fan(s), Combination Liv/Din Rm, Gas Log Fireplace, Fireplace, Hardwood Floor
- Level: Main
- Area: 352 Square Feet
- Dimensions: 16 x 22
Office
- Features: Cathedral Ceiling(s), Ceiling Fan(s)
- Level: Upper
- Area: 392 Square Feet
- Dimensions: 14 x 28
Heating
- Gas on Gas, Heat Pump, Bottle Gas
Cooling
- Ceiling Fan(s), Central Air, Heat Pump
Appliances
- Included: Gas Range, Microwave, Range Hood, Refrigerator, Ice Maker, Dishwasher, Disposal, Instant Hot Water, Washer, Dryer, Electric Water Heater, Water Heater
- Laundry: Main Level
Features
- Wired for Data, Open Floorplan, Entrance Foyer
- Basement: Full,Unfinished,Interior Entry,Concrete
- Attic: Storage,Floored,Walk-up
- Number of fireplaces: 1
Interior area
- Total structure area: 2,324
- Total interior livable area: 2,324 sqft
- Finished area above ground: 2,324
Property
Parking
- Total spaces: 2
- Parking features: Attached, Paved, Driveway, Garage Door Opener
- Attached garage spaces: 2
- Has uncovered spaces: Yes
Features
- Stories: 2
- Patio & porch: Enclosed, Porch, Patio
- Exterior features: Sidewalk, Rain Gutters, Lighting
Lot
- Features: Corner Lot, Level
Details
- Parcel number: 2466661
- Zoning: DD
Construction
Type & style
- Home type: Condo
- Architectural style: Other
- Property subtype: Condominium
Materials
- Vinyl Siding
Condition
- New construction: No
- Year built: 2005
Utilities & green energy
- Sewer: Public Sewer
- Water: Public
- Utilities for property: Underground Utilities, Cable Available
Community & HOA
Community
- Features: Adult Community 55, Lake, Library, Medical Facilities, Park
- Security: Security System
- Senior community: Yes
HOA
- Has HOA: Yes
- Amenities included: Clubhouse, Management
- Services included: Maintenance Grounds, Trash, Snow Removal, Road Maintenance, Insurance
- HOA fee: $405 monthly
Location
- Region: East Hampton
Financial & listing details
- Price per square foot: $216/sqft
- Tax assessed value: $248,230
- Annual tax amount: $9,857
- Date on market: 4/16/2026
- Exclusions: gas grill
Price history
| Date | Event | Price |
|---|---|---|
| 6/30/2026 | Sold | $503,000+0.8%$216/sqft |
Source:  Smart MLS #24165784 Report a problem Smart MLS #24165784 Report a problem | ||
| 5/5/2026 | Pending sale | $499,000$215/sqft |
Source: Smart MLS #24165784 Report a problem | ||
| 4/16/2026 | Listed for sale | $499,000$215/sqft |
Source: Smart MLS #24165784 Report a problem | ||
Public tax history
Tax history is unavailable.
Neighborhood: Lake Pocotopaug
Nearby homes
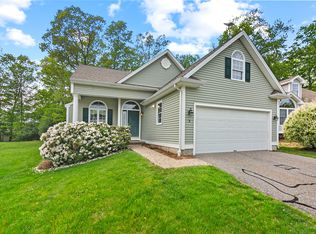
- $414,8004 bd3 ba1.7k sqft5 N Holw, East Hampton, CT 06424Off Market

- $400,0003 bd3 ba1.7k sqft3 Hollow, East Hampton, CT 06424Sold
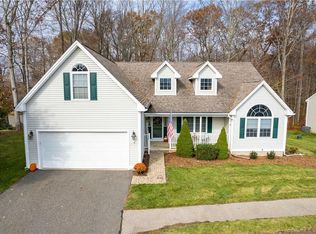
- $425,0003 bd2 ba2.1k sqft9 N Holw, East Hampton, CT 06424Sold
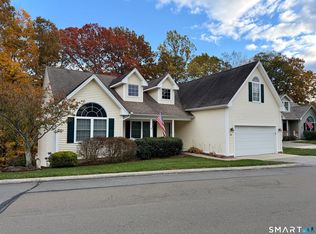
- $474,9003 bd2 ba2.1k sqft26 Laurel Rdg UNIT 26, East Hampton, CT 06424For Sale
- $35,870-- bd-- ba-- sqft55 Laurel Rdg, East Hampton, CT 06424Off Market
- $389,1002 bd2 ba1.4k sqft19 Hollow, East Hampton, CT 06424Off Market
- $217,100-- bd-- ba-- sqft150 E High St, East Hampton, CT 06424Off Market
- $452,0003 bd2 ba1.5k sqft6 North Rdg, East Hampton, CT 06424Off Market
Nearby schools
GreatSchools rating
- 7/10Center SchoolGrades: 4-5Distance: 1.4 mi
- 7/10East Hampton Middle SchoolGrades: 6-8Distance: 2.5 mi
- 8/10East Hampton High SchoolGrades: 9-12Distance: 1.7 mi
Schools provided by the listing agent
- Elementary: Center
- Middle: East Hampton
- High: East Hampton
Source: Smart MLS. This data may not be complete. We recommend contacting the local school district to confirm school assignments for this home.
Sell for more on Zillow
Get a Zillow Showcase℠ listing at no additional cost and you could sell for .
$506,500
2% more
+$10,130
With Zillow Showcase(estimated)
$516,630
Sell for more on Zillow
Get a Zillow Showcase℠ listing at no additional cost and you could sell for .
$506,500
2% more
+$10,130
With Zillow Showcase(estimated)
$516,630
- Connecticut
- Middlesex County
- East Hampton
- 06424
- Lake Pocotopaug
- 6 North Hollow Unit 6
