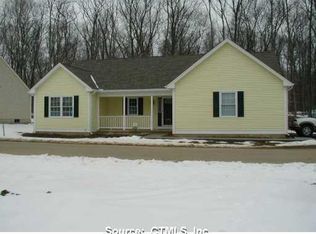
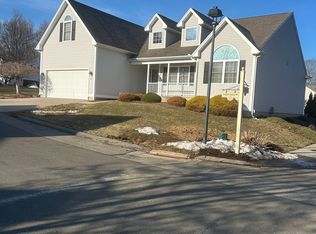
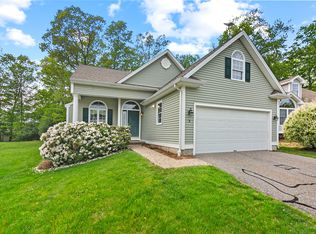
Welcome to your new home in the desirable 55+ community at Laurel Ridge. This is the largest model available and the residence showcases a classic & timeless design, making it the perfect next home. As you enter, you'll appreciate the spacious living room featuring a cozy gas fireplace, ideal for those chilly New England evenings. The sunporch, an excellent addition, providing a tranquil space to unwind and enjoy the beauty of the outdoors from within. The kitchen is thoughtfully designed, boasting granite counters, stainless steel appliances & a pantry for extra storage. The dining area looks out over the private backyard. The primary suite features vaulted ceilings, walk in closet, bathroom with double vanity, separate soaking tub & shower. The pretty front room that is considered the 3rd bedroom has vaulted ceilings & has been used as a large dining room and additional living room. The guest bedroom is complete with a full bathroom nearby. Laundry is located on the main level, streamlining your daily tasks. The home also includes a 2-car attached garage and additional parking for 4 cars in the driveway. The home offers comfort with central air cooling and is heated by a hot air system fueled by natural gas, a deck with gas line and a loft over the garage perfect for a home office. The unfinished basement is ideal for additional storage. Included is access to the clubhouse, landscaping, trash pickup, snow removal, property management and road maintenance. Pets are welcome.
Sold for $425,000
Zillow last checked:
Listing updated:
Bought with:
James Knurek, RES.0772358
Coldwell Banker Realty
Source: Smart MLS,MLS#: 170607069
Price history
| Date | Event | Price |
|---|---|---|
| 12/28/2023 | Sold | $425,000$202/sqft |
Source:  Smart MLS #170607069 Report a problem Smart MLS #170607069 Report a problem | ||
| 12/4/2023 | Pending sale | $425,000$202/sqft |
Source: Smart MLS #170607069 Report a problem | ||
| 12/1/2023 | Price change | $425,000-3.4%$202/sqft |
Source: Smart MLS #170607069 Report a problem | ||
| 11/17/2023 | Listed for sale | $439,900$209/sqft |
Source: Smart MLS #170607069 Report a problem | ||

Sell for more on Zillow
Get a Zillow Showcase℠ listing at no additional cost and you could sell for .
$480,300
2% more
+$9,606
With Zillow Showcase(estimated)
$489,906
