Welcome to Laurel Ridge, a desirable 55+ community in East Hampton! Built in 2005, this spacious 2,108 sq. ft. home offers 3 bedrooms, 2 full baths, plus a versatile bonus room and a thoughtfully designed floor plan with several upgrades that set it apart. Cathedral ceilings, five skylights and large windows bring an abundance of natural light in the main living space, while the gas fireplace creates a warm and inviting focal point. The kitchen features under-cabinet lighting and newer appliances, and Hunter Douglas blinds and ceiling fans can be found throughout. Designed with aging in place in mind, the home features widened doorways for wheelchair accessibility, grab bars in the primary bath and additional railings for added convenience. A newer deck includes a built-in gas line, and the grill stays! One of the home's standout features is the walkout basement with additional windows, offering excellent natural light and tremendous potential for future finished space, a workshop, hobbies or storage. Enjoy comfortable, low-maintenance living in one of East Hampton's established 55+ communities, with a flexible floor plan and features you won't find in every Laurel Ridge home. Come look today!
Accepting backups
Price cut: $25.1K (10/2)
$474,900
26 Laurel Ridge #26, East Hampton, CT 06424
3beds
2,108sqft
Condominium, Single Family Residence
Built in 2005
-- sqft lot
$470,800 Zestimate®
$225/sqft
$405/mo HOA
What's special
Versatile bonus roomCathedral ceilingsThoughtfully designed floor planNewer appliancesFlexible floor planLarge windowsKitchen features under-cabinet lighting
- 48 days
- 587
- 29
Zillow last checked:
Listing updated:
Listed by:
Carl J. Guild carlguild@gmail.com,
Carl Guild & Associates 860-474-3500
Source: Smart MLS,MLS#: 24202086
Facts & features
Interior
Bedrooms & bathrooms
- Bedrooms: 3
- Bathrooms: 2
- Full bathrooms: 2
Primary bedroom
- Features: High Ceilings, Full Bath, Walk-In Closet(s)
- Level: Upper
Bedroom
- Level: Lower
Bedroom
- Level: Lower
Dining room
- Features: Hardwood Floor
- Level: Main
Great room
- Level: Upper
Kitchen
- Features: Breakfast Bar, Kitchen Island
- Level: Main
Living room
- Features: Cathedral Ceiling(s), Built-in Features, Fireplace
- Level: Main
Heating
- Forced Air, Natural Gas
Cooling
- Central Air
Appliances
- Included: Gas Range, Microwave, Refrigerator, Washer, Dryer, Water Heater
Features
- Basement: Full
- Attic: Access Via Hatch
- Number of fireplaces: 1
Interior area
- Total structure area: 2,108
- Total interior livable area: 2,108 sqft
- Finished area above ground: 2,108
Property
Parking
- Total spaces: 2
- Parking features: Attached
- Attached garage spaces: 2
Features
- Stories: 2
- Patio & porch: Deck, Covered
- Exterior features: Rain Gutters
Lot
- Features: Few Trees
Details
- Parcel number: 2466645
- Zoning: DD
Construction
Type & style
- Home type: Condo
- Property subtype: Condominium, Single Family Residence
Materials
- Vinyl Siding
Condition
- New construction: No
- Year built: 2005
Utilities & green energy
- Sewer: Public Sewer
- Water: Public
Community & HOA
Community
- Features: Adult Community 55, Lake, Medical Facilities, Shopping/Mall
- Senior community: Yes
HOA
- Has HOA: Yes
- Amenities included: Clubhouse, Management
- Services included: Trash, Snow Removal, Road Maintenance
- HOA fee: $405 monthly
Location
- Region: East Hampton
Financial & listing details
- Price per square foot: $225/sqft
- Tax assessed value: $297,920
- Annual tax amount: $8,279
- Date on market: 8/26/2026
Estimated market value
$470,800
$447,000 - $494,000
$3,261/mo
Price history
| Date | Event | Price |
|---|---|---|
| 10/2/2026 | Price change | $474,900-5%$225/sqft |
Source:  Smart MLS #24202086 Report a problem Smart MLS #24202086 Report a problem | ||
| 8/26/2026 | Listed for sale | $499,999$237/sqft |
Source: Smart MLS #24202086 Report a problem | ||
Public tax history
Tax history is unavailable.
Monthly payment
Est. payment
Payment breakdown
Explore the cost of this home by adjusting the details. Changes won't be saved.Climate risks
Neighborhood: Lake Pocotopaug

Similar homes
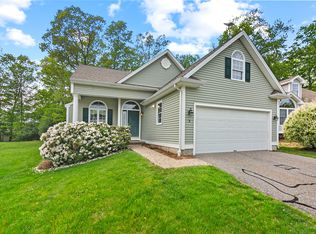
- $574,9005 bd3 ba2.9k sqft159 Bear Swamp Road, East Hampton, CT 06424For Sale

 MLS ID #24202081, Carl J. Guild, Carl Guild & Associates. Smart MLS
 - $439,9005 bd3 ba1.5k sqft18 Lakewood Road, East Hampton, CT 06424For Sale
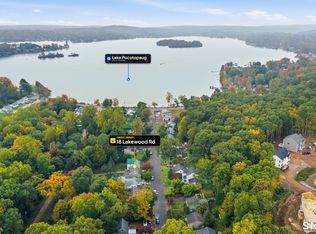 MLS ID #24212088, Amy P. Rio, Better Homes and Gardens Real Estate Executive Real Estate. Smart MLS
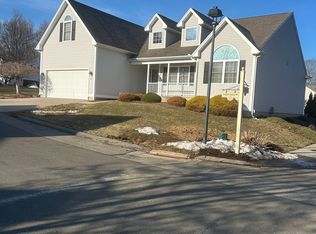
 - $489,0005 bd3 ba2.2k sqft136 Dickinson Road, Marlborough, CT 06447For Sale
 MLS ID #24195907, Kevin D. Rockoff, Rockoff Realty. Smart MLS
 - $449,0004 bd3 ba1.9k sqft61 Isleib Road, Marlborough, CT 06447For Sale
 MLS ID #24206220, Lisa Cozzi, Century 21 AllPoints Realty. Smart MLS
 - $549,0003 bd3 ba2.1k sqft7 Bogue Lane, East Haddam, CT 06423For SaleMLS ID #24212820, Jodi Lisitano, Eagle Eye Realty PLLC. Smart MLS
- $490,0005 bd2 ba2k sqft94 Town Farm Road, East Haddam, CT 06423For SaleMLS ID #24204015, Alissa White, Real Broker CT, LLC. Smart MLS
- $629,9003 bd2 ba2.7k sqft258 South Road, Marlborough, CT 06447For SaleMLS ID #24209616, James Celio, Century 21 AllPoints Realty. Smart MLS
- $479,9003 bd3 ba1.7k sqft118 Camp Street, Middletown, CT 06457For SaleMLS ID #24211740, Stefania Bramato, Berkshire Hathaway NE Prop.. Smart MLS
- $459,9004 bd4 ba2.1k sqft18 Shoddy Mill Road, Bolton, CT 06043For SaleMLS ID #24201099, Lois J. Brookes, Better Homes and Gardens Real Estate Executive Real Estate. Smart MLS
- $525,0004 bd3 ba2.3k sqft109 Cannon Drive, Hebron, CT 06231For SaleMLS ID #24192721, James Celio, Century 21 AllPoints Realty. Smart MLS
- $465,0002 bd2 ba1.5k sqftThe Village At Loveland Hills, Hebron, CT 06248For SaleMLS ID #24196264, Deb Thompson, BHHS Realty Professionals. Smart MLS
- $449,9003 bd2 ba1.3k sqft14 Alexander Drive, Cromwell, CT 06416For SaleMLS ID #24205824, Giulia Terese, Hagel & Assoc. Real Estate. Smart MLS
- $449,7003 bd3 ba2.2k sqft31 Oxford Drive, Glastonbury, CT 06033For SaleMLS ID #24206626, Ali White J. White, Coldwell Banker Realty. Smart MLS
- $537,4004 bd3 ba2.5k sqft4 Sanfords Bridge, East Haddam, CT 06423For SaleMLS ID #24193304, John Huhn, Coldwell Banker Realty. Smart MLS
- $499,0003 bd2 ba2k sqft271 Main Street, Berlin, CT 06023For SaleMLS ID #24202059, Kellie Kubica, Better Homes and Gardens Real Estate Executive Real Estate. Smart MLS
- $459,0002 bd2 ba2.3k sqftSilver Ridge, Berlin, CT 06037For SaleMLS ID #24196948, Chris B. Rose, ERA Hart Sargis-Breen. Smart MLS
- $500,0004 bd3 ba1.9k sqft11 Ebony Lane, Essex, CT 06442For SaleMLS ID #24200944, Gigi Giordano, Compass Connecticut, LLC. Smart MLS
- $479,9003 bd2 ba1.9k sqft55 Hart Street, Wethersfield, CT 06109For SaleMLS ID #24206479, Sherri Schwartz, Coldwell Banker Realty. Smart MLS
- $654,9254 bd3 ba3.1k sqft39 Chapman Road, Marlborough, CT 06447For SaleMLS ID #24206432, Maria Pirulli, Five Stars Realty. Smart MLS
