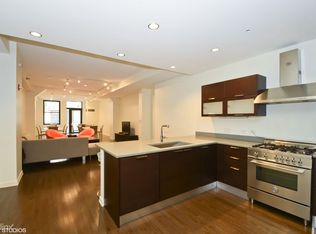
Tremendous value!! This is the cheapest 2-bedroom facing east ever listed at 6 N Michigan! This northeast corner unit offers spectacular lake, park, and skyline views. This residence boasts the distinction of being the largest east-facing 2-bedroom floorplan in the building, uniquely positioned with windows that capture both the brilliance of the sunrise and the allure of the cityscape.The expansive open floor plan provides a harmonious balance between comfortable living and effortless entertaining. Step into a chef's paradise with the impressive kitchen adorned with Scavollini cabinetry, complemented by top-of-the-line Stainless Steel Appliances, including a Bertazonni stove, Liebherr fridge, and Bosch dishwasher. The oversized granite countertops offer a practical workspace and an elegant backdrop for culinary creations. The primary bedroom is a haven of tranquility, featuring an ensuite bathroom adorned with porcelain tile surround, a double vanity with quartz counters, and a luxurious whirlpool tub. Meanwhile, the second bedroom presents a versatile space limited only by your imagination - whether it becomes a den, theater room, library, or your own personalized retreat. Storage is not a concern with two generously sized walk-in closets within the unit and additional storage in the basement. The convenience of one indoor parking space adds an extra layer of luxury to city living. Six North Michigan stands as a testament to full-scale indulgence, offering a suite of amenities that includes professional 24-hour door staff, a rooftop deck with awe-inspiring views of Lake Michigan, a modern fitness facility equipped with a steam room, sauna, and exercise equipment, and a theater room/lounge exclusively for residents. This is not just a home; it's a lifestyle. Immerse yourself in the heart of the city, where every detail exudes luxury and sophistication. Your dream home awaits at Six North Michigan - seize the opportunity to make it yours!
Closed
$560,000
6 N Michigan Ave #1001, Chicago, IL 60602
2beds
1,300sqft
Condominium, Single Family Residence
Built in 1890
-- sqft lot
$471,100 Zestimate®
$431/sqft
$3,315 Estimated rent
Home value
$471,100
$377,000 - $575,000
$3,315/mo
Zestimate® history
Owner options
List your home for rent
$3,315/mo
Rent Zestimate®
Find your next renter with Zillow Rental Manager. Plus, with online applications, you can quickly screen prospective tenants – for free.
$3,315/mo
Rent Zestimate®
Refinance and save
$5,315/mo
Est. payment
Refinancing to a lower rate could help reduce your monthly payments and save thousands over the life of the loan.
$5,315/mo
Est. payment
Explore your selling options
Work with a Zillow partner agent
Leverage their expertise and Zillow's premium Showcase listings to get your home seen by more buyers.
Get startedList with your own agent
Get your home in front of millions of buyers by listing it on Zillow.
Learn how to do itSell it yourself
Take full control of how buyers see your home on Zillow by listing For Sale by Owner (FSBO).
List your homeWhat's special
Spectacular lakeModern fitness facilityElegant backdropExercise equipmentSteam roomSkyline viewsVersatile space
Zillow last checked:
Listing updated:
Listed by:
Philip Skowron 312-612-0303,
@properties Christie's International Real Estate
Bought with:
Bridget Orsic
@properties Christie's International Real Estate
Source: MRED as distributed by MLS GRID,MLS#: 11974604
Facts & features
Interior
Bedrooms & bathrooms
- Bedrooms: 2
- Bathrooms: 2
- Full bathrooms: 2
Rooms
- Room types: No additional rooms
Primary bedroom
- Features: Flooring (Hardwood), Bathroom (Full)
- Level: Main
- Area: 143 Square Feet
- Dimensions: 13X11
Bedroom 2
- Features: Flooring (Hardwood)
- Level: Main
- Area: 195 Square Feet
- Dimensions: 15X13
Dining room
- Features: Flooring (Hardwood)
- Level: Main
- Dimensions: COMBO
Kitchen
- Features: Kitchen (Eating Area-Breakfast Bar, Eating Area-Table Space, Island, Pantry-Walk-in, Custom Cabinetry, Granite Counters), Flooring (Hardwood)
- Level: Main
- Area: 160 Square Feet
- Dimensions: 16X10
Living room
- Features: Flooring (Hardwood)
- Level: Main
- Area: 345 Square Feet
- Dimensions: 23X15
Heating
- Natural Gas
Cooling
- Central Air
Appliances
- Included: Range, Microwave, Dishwasher, High End Refrigerator, Washer, Dryer, Disposal, Stainless Steel Appliance(s), Range Hood
- Laundry: Washer Hookup, Electric Dryer Hookup, In Unit
Features
- Walk-In Closet(s)
- Flooring: Hardwood
- Basement: None
- Number of fireplaces: 1
- Fireplace features: Electric, Living Room
Interior area
- Total structure area: 0
- Total interior livable area: 1,300 sqft
Property
Parking
- Total spaces: 1
- Parking features: Garage Door Opener, On Site, Deeded, Attached, Garage
- Attached garage spaces: 1
- Has uncovered spaces: Yes
Accessibility
- Accessibility features: No Disability Access
Details
- Additional parcels included: 17103120171183
- Parcel number: 17103120171006
- Special conditions: None
- Other equipment: TV-Cable
Construction
Type & style
- Home type: Condo
- Property subtype: Condominium, Single Family Residence
Materials
- Masonite
Condition
- New construction: No
- Year built: 1890
- Major remodel year: 2007
Utilities & green energy
- Electric: Circuit Breakers
- Sewer: Public Sewer
- Water: Public
Community & HOA
Community
- Security: Carbon Monoxide Detector(s)
HOA
- Has HOA: Yes
- Amenities included: Bike Room/Bike Trails, Door Person, Elevator(s), Exercise Room, Storage, On Site Manager/Engineer, Party Room, Sundeck, Receiving Room, Sauna, Security Door Lock(s), Service Elevator(s), Steam Room
- Services included: Heat, Air Conditioning, Water, Gas, Insurance, Security, Doorman, Cable TV, Exercise Facilities, Exterior Maintenance, Lawn Care, Scavenger, Snow Removal, Internet
- HOA fee: $1,296 monthly
Location
- Region: Chicago
Financial & listing details
- Price per square foot: $431/sqft
- Tax assessed value: $43,200
- Annual tax amount: $10,808
- Date on market: 2/13/2024
- Listing terms: Cash
- Ownership: Condo
Price history
| Date | Event | Price |
|---|---|---|
| 3/1/2024 | Sold | $560,000+2%$431/sqft |
Source:  MRED as distributed by MLS GRID #11974604 Report a problem MRED as distributed by MLS GRID #11974604 Report a problem | ||
| 2/29/2024 | Pending sale | $549,000$422/sqft |
Source: MRED as distributed by MLS GRID #11974604 Report a problem | ||
| 2/20/2024 | Contingent | $549,000$422/sqft |
Source: MRED as distributed by MLS GRID #11974604 Report a problem | ||
| 2/13/2024 | Listed for sale | $549,000-14.9%$422/sqft |
Source: MRED as distributed by MLS GRID #11974604 Report a problem | ||
| 7/26/2022 | Listing removed | -- |
Source: MRED as distributed by MLS GRID #11389211 Report a problem | ||
| 4/29/2022 | Price change | $644,999-4.4%$496/sqft |
Source: MRED as distributed by MLS GRID #11389211 Report a problem | ||
| 3/25/2022 | Listed for sale | $674,999-3.4%$519/sqft |
Source: MRED as distributed by MLS GRID #11354198 Report a problem | ||
| 1/16/2022 | Listing removed | -- |
Source: MRED as distributed by MLS GRID #11128213 Report a problem | ||
| 1/1/2022 | Listed for sale | $699,000-17.3%$538/sqft |
Source: MRED as distributed by MLS GRID #11128213 Report a problem | ||
| 4/6/2009 | Sold | $845,000$650/sqft |
Source: MRED as distributed by MLS GRID #07057755 Report a problem | ||
Public tax history
| Year | Property taxes | Tax assessment |
|---|---|---|
| 2024 | $749 +2.8% | $4,320 +25.1% |
| 2023 | $728 +2.6% | $3,452 |
| 2022 | $710 -1% | $3,452 -3.3% |
| 2021 | $718 -15.6% | $3,568 -6.5% |
| 2020 | $850 +1.8% | $3,815 -8.2% |
| 2019 | $835 +1.7% | $4,155 |
| 2018 | $821 -10.2% | $4,155 -2.1% |
| 2017 | $914 +7.5% | $4,244 |
| 2016 | $850 +612.6% | $4,244 +551.9% |
| 2015 | $119 -1.2% | $651 |
| 2014 | $121 +2% | $651 |
| 2013 | $118 +1.4% | $651 |
| 2012 | $117 +10.5% | $651 -0.2% |
| 2011 | $106 -0.4% | $652 |
| 2010 | $106 -41.2% | $652 -43.7% |
| 2009 | $181 | $1,158 |
Find assessor info on the county website
Neighborhood: The Loop
Nearby homes
- $779,9003 bd3 ba1.9k sqft6 N Michigan Ave UNIT 603, Chicago, IL 60602Sold

- $702,5003 bd3 ba3.2k sqft6 N Michigan Ave #1201, Chicago, IL 60602Off Market
- $711,8001 bd1 ba1k sqft6 N Michigan Ave UNIT 1002, Chicago, IL 60602Off Market
- $1,183,2003 bd2 ba3.2k sqft6 N Michigan Ave #703, Chicago, IL 60602Off Market
- $820,0003 bd3 ba1.9k sqft6 N Michigan Ave #903, Chicago, IL 60602Sold
- $812,5003 bd3 ba1.9k sqft6 N Michigan Ave UNIT 1403, Chicago, IL 60602Sold
- $1,479,4003 bd3 ba2.9k sqft6 N Michigan Ave #1503, Chicago, IL 60602Off Market
- $304,8001 bd1 ba897 sqft6 N Michigan Ave UNIT 1204, Chicago, IL 60602Off Market
- $326,0001 bd1 ba900 sqft6 N Michigan Ave APT 1105, CHICAGO, IL 60602Off Market
Nearby schools
GreatSchools rating
- 8/10South Loop Elementary SchoolGrades: PK-8Distance: 1.6 mi
- 1/10Phillips Academy High SchoolGrades: 9-12Distance: 4 mi
Schools provided by the listing agent
- District: 299
Source: MRED as distributed by MLS GRID. This data may not be complete. We recommend contacting the local school district to confirm school assignments for this home.
Get a cash offer in 3 minutes
Find out how much your home could sell for in as little as 3 minutes with a no-obligation cash offer.
Estimated market value
$471,100
Get a cash offer in 3 minutes
Find out how much your home could sell for in as little as 3 minutes with a no-obligation cash offer.
Estimated market value
$471,100
- Illinois
- Cook County
- Chicago
- 60602
- The Loop
- 6 N Michigan Ave Unit 1001
Nearby cities
Nearby neighborhoods
Nearby zip codes
Other Chicago Topics
