Skip main navigation
Closed
  • $325,000

    6 N Michigan Ave #710, Chicago, IL 60602

    1beds
    --sqft
    Condominium, Single Family Residence
    Built in 1895
    -- sqft lot
    $320,700 Zestimate®
    $--/sqft
    $2,300 Estimated rent

    Home value

    $320,700

    $295,000 - $346,000

    $2,300/mo

    Zestimate® history
    Loading
    Loading...

    Owner options

    List your home for rent

    $2,300/mo

    Rent Zestimate®

    Find your next renter with Zillow Rental Manager. Plus, with online applications, you can quickly screen prospective tenants – for free.

    Learn more

    $2,300/mo

    Rent Zestimate®

    Refinance and save

    $2,998/mo

    Est. payment

    Refinancing to a lower rate could help reduce your monthly payments and save thousands over the life of the loan.

    See today's rates

    $2,998/mo

    Est. payment

    Explore your selling options

    Work with a Zillow partner agent

    Leverage their expertise and Zillow's premium Showcase listings to get your home seen by more buyers.

    Get started

    List with your own agent

    Get your home in front of millions of buyers by listing it on Zillow.

    Learn how to do it

    Sell it yourself

    Take full control of how buyers see your home on Zillow by listing For Sale by Owner (FSBO).

    List your home

    What's special

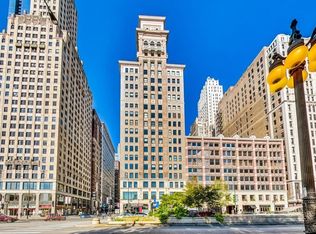
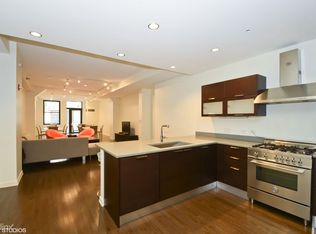
    Fabulous 1BR/1BA with parking in the heart of the Loop. This unit has been meticulously maintained by the original owner, being sold in "like new" condition. Highly upgraded from the developer including: tongue & groove Maple hardwood floors in the living space, solid-core doors, oversized trim, black-out solar shades, and stone window inlays and fireplace top. Tall ceilings, and open concept living space makes this unit feel incredibly spacious with plenty of area for a full living room set plus a dining set. Well outfitted kitchen features solid cabinetry, oversized island, upgraded granite countertops, upgraded Julian undermount sink, and high-end stainless-steel appliance package including Bertazzoni range, Leibherr refrigerator). Beautiful bathroom adorned with all stone flooring, full height stone wainscoting, frameless glass shower panel, and dual vanity with Marble vanity top and undermount porcelain sinks. Highly coveted end garage parking spot located on the second floor ($35K additional). Incredibly well managed, full amenity building: 24-hour door staff, full fitness center, sauna, steam room, theater room, beautiful community room, and drop-dead gorgeous sun-deck built-out with planters, pergola, and features amazing city and lake views. Location, location, location! Across the street from Millennium Park, with easy access to Lake Shore Drive, Red Line train, the theater district, and a plethora of bars, restaurants, and shopping!

    Zillow last checked:

    Listing updated:

    Listing courtesy of:

    Lance Kirshner 312-319-1168,

    Compass,

    Cristina Tu 773-536-9720,

    Compass

    Bought with:

    Valentin Tudor

    Century 21 S.G.R., Inc.

    Source: MRED as distributed by MLS GRID,MLS#: 12061936MLS Logo

    Facts & features

    Interior

    Bedrooms & bathrooms
    • Bedrooms: 1
    • Bathrooms: 1
    • Full bathrooms: 1
    Primary bedroom
    • Features: Flooring (Carpet), Bathroom (Double Sink)
    • Level: Main
    • Area: 176 Square Feet
    • Dimensions: 11X16
    Dining room
    • Features: Flooring (Hardwood)
    • Level: Main
    • Dimensions: COMBO
    Foyer
    • Features: Flooring (Hardwood)
    • Level: Main
    • Area: 72 Square Feet
    • Dimensions: 9X8
    Kitchen
    • Features: Flooring (Hardwood)
    • Level: Main
    • Area: 144 Square Feet
    • Dimensions: 16X9
    Living room
    • Features: Flooring (Hardwood)
    • Level: Main
    • Area: 272 Square Feet
    • Dimensions: 17X16
    Heating
    • Natural Gas, Forced Air
    Cooling
    • Central Air
    Appliances
    • Laundry: Washer Hookup, In Unit, Laundry Closet
    Features
    • Open Floorplan, Doorman, Granite Counters
    • Flooring: Carpet, Wood
    • Basement: None
    • Number of fireplaces: 1
    • Fireplace features: Gas Log, Living Room
    Interior area
    • Total structure area: 0

    Property

    Parking
    • Total spaces: 1
    • Parking features: Heated Garage, On Site, Deeded, Attached, Garage
    • Attached garage spaces: 1
    Accessibility
    • Accessibility features: No Disability Access
    Lot
    • Features: Common Grounds
    Details
    • Additional parcels included: 17103120171144
    • Parcel number: 17103120171103
    • Special conditions: None

    Construction

    Type & style
    • Home type: Condo
    • Property subtype: Condominium, Single Family Residence
    Materials
    • Brick, Stone
    • Foundation: Brick/Mortar
    • Roof: Rubber
    Condition
    • New construction: No
    • Year built: 1895
    • Major remodel year: 2010

    Utilities & green energy

    • Sewer: Public Sewer
    • Water: Lake Michigan, Public

    Community & neighborhood

    Location
    • Region: Chicago

    HOA & financial

    HOA
    • Has HOA: Yes
    • HOA fee: $704 monthly
    • Amenities included: Bike Room/Bike Trails, Door Person, Elevator(s), Exercise Room, On Site Manager/Engineer, Sundeck, Sauna
    • Services included: Heat, Water, Gas, Insurance, Doorman, Cable TV, Exterior Maintenance, Lawn Care, Scavenger, Snow Removal, Internet

    Other

    Other facts
    • Listing terms: Cash
    • Ownership: Condo

    Price history

    DateEventPrice
    9/6/2024Sold$325,000+1.9%
    Source: MRED as distributed by MLS GRID #12061936 Report a problem
    8/15/2024Pending sale$319,000
    Source: MRED as distributed by MLS GRID #12061936 Report a problem
    7/26/2024Contingent$319,000
    Source: MRED as distributed by MLS GRID #12061936 Report a problem
    5/29/2024Listed for sale$319,000+3.9%
    Source: MRED as distributed by MLS GRID #12061936 Report a problem
    12/22/2010Sold$306,900
    Source: MRED as distributed by MLS GRID #07564062 Report a problem

    Public tax history

    YearProperty taxesTax assessment
    2024-- $28,415 +25.1%
    2023$4,094 +3.1%$22,718
    2022$3,969 -4.7%$22,718 -5.5%
    2021$4,164 -2.2%$24,038 +8.2%
    2020$4,258 +65.4%$22,218 +36.8%
    2019$2,574 +90.8%$16,242 +58.2%
    2018$1,349 -8.1%$10,266 +0.7%
    2017$1,469 +308.7%$10,197 +137.6%
    2016$359 +17.6%$4,291
    2015$306 -4.4%$4,291
    2014$320 +5.8%$4,291
    2013$302 -60.8%$4,291
    2012$770 +10.7%$4,291
    2011$695 -0.4%$4,291
    2010$698 -41.2%$4,291 -43.7%
    2009$1,188 $7,621

    Find assessor info on the county website

    Neighborhood: The Loop

    Nearby schools

    GreatSchools rating
    Schools provided by the listing agent
    • Elementary: South Loop Elementary School
    • Middle: South Loop Elementary School
    • High: Phillips Academy High School
    • District: 299

    Source: MRED as distributed by MLS GRID. This data may not be complete. We recommend contacting the local school district to confirm school assignments for this home.

    Get a cash offer in 3 minutes
    Find out how much your home could sell for in as little as 3 minutes with a no-obligation cash offer.
    Estimated market value
    $320,700
    Get a cash offer in 3 minutes
    Find out how much your home could sell for in as little as 3 minutes with a no-obligation cash offer.
    Estimated market value
    $320,700