This cozy home speaks to you as soon as you look at it. It beckons you like the little house in the fairy tales with its understated charm. Once you step inside, you are greeted by the warmth of the lovely hardwoods. Don't be fooled by the cozy though because it has a generous sized living room and dining room with its enchanting built-in corner cabinet. Let's not forget the copious bedrooms bathed in natural lighting. The property boast a nice-sized backyard with a storage garage. We've yet to mention that it is nestled in a lovely neighborhood next to Main Street. This gem packs a lot of punch, so don't miss out!
*The bathroom needs to be finished, so you have a blank canvas to make it perfect for you.
Under contract
$95,000
6 NE 4th St, Casey, IL 62420
2beds
0baths
1,123sqft
Single Family Residence
Built in 1940
9,147 Square Feet Lot
$-- Zestimate®
$85/sqft
$-- HOA
What's special
Storage garageNice-sized backyard
- 8 days
- 198
- 16
Zillow last checked:
Listing updated:
Listed by:
Kim Reeder 217-609-0120,
Community Realty Associates, LLC
Source: CIBR,MLS#: 6261815 Originating MLS: Central Illinois Board Of REALTORS
Facts & features
Interior
Bedrooms & bathrooms
- Bedrooms: 2
- Bathrooms: 0
Bedroom
- Description: Flooring: Hardwood
- Level: Main
- Dimensions: 12.7 x 10.3
Bedroom
- Description: Flooring: Hardwood
- Level: Main
- Dimensions: 11.7 x 11.2
Dining room
- Description: Flooring: Hardwood
- Level: Main
- Dimensions: 17 x 10.3
Kitchen
- Description: Flooring: Vinyl
- Level: Main
- Dimensions: 15.6 x 9.3
Laundry
- Description: Flooring: Vinyl
- Level: Main
- Dimensions: 5 x 4
Living room
- Description: Flooring: Hardwood
- Level: Main
- Dimensions: 19.8 x 11.9
Utility room
- Description: Flooring: Hardwood
- Level: Main
- Dimensions: 6.11 x 4.2
Heating
- Forced Air, Gas
Cooling
- Central Air
Appliances
- Included: Gas Water Heater, Range, Refrigerator
- Laundry: Main Level
Features
- Basement: Crawl Space
- Number of fireplaces: 1
Interior area
- Total structure area: 1,123
- Total interior livable area: 1,123 sqft
- Finished area above ground: 1,123
Property
Parking
- Total spaces: 1
- Parking features: Detached, Garage
- Garage spaces: 1
Features
- Levels: One
- Stories: 1
- Patio & porch: Front Porch, Patio
- Spa features: Sauna
Lot
- Size: 9,147 Square Feet
Details
- Parcel number: 03112010101004
- Zoning: R-1
- Special conditions: None
Construction
Type & style
- Home type: SingleFamily
- Architectural style: Ranch
- Property subtype: Single Family Residence
Materials
- Brick, Vinyl Siding
- Foundation: Crawlspace
- Roof: Shingle
Condition
- Year built: 1940
Utilities & green energy
- Sewer: Public Sewer
- Water: Public
Community & HOA
Community
- Subdivision: Fergusons Add
Location
- Region: Casey
Financial & listing details
- Price per square foot: $85/sqft
- Annual tax amount: $2,218
- Date on market: 11/8/2026
- Cumulative days on market: 7 days
Estimated market value
Not available
Estimated sales range
Not available
Not available
Price history
| Date | Event | Price |
|---|---|---|
| 11/12/2026 | Contingent | $95,000$85/sqft |
Source:  CIBR #6261815 Report a problem | ||
| 11/8/2026 | Listed for sale | $95,000$85/sqft |
Source: CIBR #6261815 Report a problem | ||
Public tax history
Tax history is unavailable.
Monthly payment
Est. payment
Payment breakdown
Explore the cost of this home by adjusting the details. Changes won't be saved.Climate risks
Neighborhood: 62420
Nearby schools

Similar homes
- $105,0002 bd1 ba640 sqft10 W Alabama Ave, Casey, IL 62420For Sale
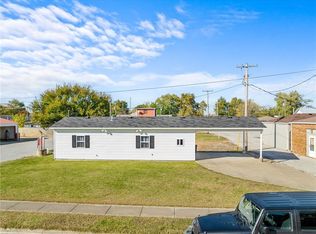 MLS ID #6261069, Zack Janis. CIBR
- $74,9002 bd1 ba1k sqft705 S Central Ave, Casey, IL 62420For Sale
 MLS ID #6258651, Wes Smith. CIBR
- $59,0002 bd2 ba1.2k sqft107 W Van Buren Ave, Casey, IL 62420For Sale By Owner
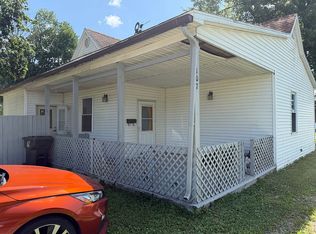
- $59,9002 bd1 ba1k sqft207 W Harrison Ave, Casey, IL 62420For Sale
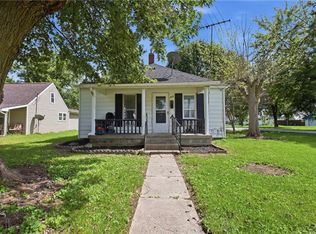 MLS ID #6259639, Blake McWilliams. CIBR
