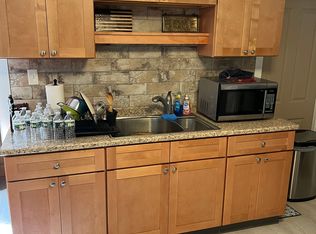
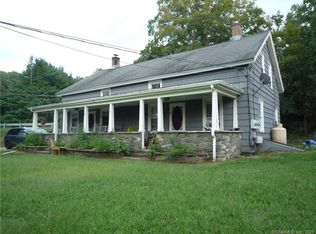
HISTORIC CHARM MEETS VALUE ADD POTENTIAL in Connecticut's Quiet Corner! This distinctive multi family property offers 3 residential units plus a fourth space with commercial potential, and a fascinating history as Kenney's Store, a post office and train depot. Units 1, 2 and 3 feature spacious layouts, beautiful hardwood floors and timeless character. Two units offer 3 bedrooms, while the third offers 2 bedrooms. Unit 1 is currently configured as a 1-bedroom but can be converted back to a 2 or 3 bedroom layout. The property is ready to be repositioned, with one or two residential units requiring significant renovation and the former commercial space offering a true blank canvas for its next use. The commercial space includes two large rooms and a half bath. For the investor, owner occupant or entrepreneur with vision, this is an opportunity to transform a historic property and unlock its potential. Conveniently located near Acme Pond, the Air Line North State Park Trail, local vineyards and breweries, antique shops and scenic country roads. Bring your vision and create the next chapter of this unique property! CASH BUYER ONLY
For sale
$349,999
6 Old Route 12, Thompson, CT 06277
9beds
4,336sqft
Multi Family
Built in 1840
-- sqft lot
$326,700 Zestimate®
$81/sqft
$-- HOA
What's special
Timeless characterBeautiful hardwood floorsSpacious layouts
- 34 days
- 2,228
- 197
Likely to sell faster than
Zillow last checked:
Listing updated:
Listed by:
Dena Cutler (917)232-5283,
The Bella Group, LLC 860-868-0639
Source: Smart MLS,MLS#: 24210190
Facts & features
Interior
Bedrooms & bathrooms
- Bedrooms: 9
- Bathrooms: 4
- Full bathrooms: 3
- 1/2 bathrooms: 1
Heating
- Steam, Oil
Cooling
- None
Appliances
- Included: Water Heater
Features
- Basement: Full,Unfinished
- Attic: Walk-up
Interior area
- Total structure area: 4,336
- Total interior livable area: 4,336 sqft
- Finished area above ground: 4,336
Property
Parking
- Total spaces: 4
- Parking features: Detached
- Garage spaces: 4
Features
- Has view: Yes
- View description: Water
- Has water view: Yes
- Water view: Water
- Waterfront features: Waterfront, Pond, Walk to Water, Access
Lot
- Size: 0.26 Acres
- Features: Secluded, Wetlands, Few Trees, Level
Details
- Parcel number: 2324052
- Zoning: Per Town In Zoning Field
Construction
Type & style
- Home type: MultiFamily
- Architectural style: Units on different Floors,Units are Side-by-Side
- Property subtype: Multi Family
- Attached to another structure: Yes
Materials
- Brick
- Foundation: Masonry, Stone
- Roof: Shingle
Condition
- New construction: No
- Year built: 1840
Utilities & green energy
- Sewer: Public Sewer
- Water: Well
Community & HOA
Community
- Subdivision: Grosvenordale
HOA
- Has HOA: No
Location
- Region: Thompson
Financial & listing details
- Price per square foot: $81/sqft
- Tax assessed value: $495,500
- Annual tax amount: $5,525
- Date on market: 9/28/2026
Estimated market value
$326,700
$310,000 - $343,000
$1,848/mo
Price history
| Date | Event | Price |
|---|---|---|
| 9/28/2026 | Listed for sale | $349,999-12.5%$81/sqft |
Source:  Smart MLS #24210190 Report a problem | ||
| 9/25/2025 | Listing removed | $399,999$92/sqft |
Source: Smart MLS #24071178 Report a problem | ||
| 5/27/2025 | Pending sale | $399,999$92/sqft |
Source: Smart MLS #24071178 Report a problem | ||
| 4/16/2025 | Price change | $399,999-11.1%$92/sqft |
Source: Smart MLS #24071178 Report a problem | ||
| 3/27/2025 | Listed for sale | $450,000$104/sqft |
Source: Smart MLS #24071178 Report a problem | ||
| 3/22/2025 | Pending sale | $450,000$104/sqft |
Source: Smart MLS #24071178 Report a problem | ||
| 1/28/2025 | Listed for sale | $450,000+4.7%$104/sqft |
Source: Smart MLS #24071178 Report a problem | ||
| 11/12/2024 | Listing removed | $429,900$99/sqft |
Source: MLS PIN #73210265 Report a problem | ||
| 3/20/2024 | Pending sale | $429,900$99/sqft |
Source: Smart MLS #170618662 Report a problem | ||
| 3/13/2024 | Listed for sale | $429,900$99/sqft |
Source: Smart MLS #170618662 Report a problem | ||
Public tax history
| Year | Property taxes | Tax assessment |
|---|---|---|
| 2025 | $6,825 +28.3% | $359,200 +89.9% |
| 2024 | $5,318 +8.1% | $189,200 |
| 2023 | $4,919 +3.9% | $189,200 |
| 2022 | $4,734 +0.3% | $189,200 |
| 2021 | $4,721 +3% | $189,200 |
| 2020 | $4,584 +10.7% | $189,200 +26.8% |
| 2019 | $4,140 | $149,200 |
| 2018 | $4,140 +6.5% | $149,200 |
| 2017 | $3,888 +5.1% | $149,200 |
| 2015 | $3,700 +10.7% | $149,200 +2.1% |
| 2014 | $3,341 +3% | $146,100 |
| 2012 | $3,243 +5.6% | $146,100 |
| 2011 | $3,070 | $146,100 |
| 2010 | $3,070 -11.3% | $146,100 -23.1% |
| 2009 | $3,462 +1.3% | $190,100 |
| 2008 | $3,416 +7.9% | $190,100 |
| 2006 | $3,165 +115% | $190,100 +126.7% |
| 1995 | $1,472 | $83,840 |
Find assessor info on the county website
Monthly payment
Est. payment
Payment breakdown
Explore the cost of this home by adjusting the details. Changes won't be saved.Climate risks
Neighborhood: Mechanicsville
Nearby schools
Schools provided by the listing agent
- Elementary: Mary R. Fisher
Source: Smart MLS. This data may not be complete. We recommend contacting the local school district to confirm school assignments for this home.
Similar homes
- $405,00010 bd4 ba3.6k sqft14-20 Grove Street, Plainfield, CT 06354For Sale

 MLS ID #24218208, Dallas A. Davis, Dalvis Realty. Smart MLS
- $350,0006 bd2 ba2.6k sqft36 Church Street, Killingly, CT 06241For Sale
 MLS ID #24160273, Kyle Seyboth, Century 21 Limitless. Smart MLS
- $350,0006 bd2 ba2.6k sqft78 South Main Street, Brooklyn, CT 06234For Sale
 MLS ID #24187717, Androula Kazantzis, Kazantzis Real Estate, LLC. Smart MLS
- $329,0007 bd2 ba2.3k sqft4 Church Street, Killingly, CT 06239For Sale
 MLS ID #24215520, Benjamin Carbone, Lamacchia Realty. Smart MLS
- $499,9006 bd3 ba3.2k sqft9 Ellen Lane, Woodstock, CT 06281For SaleMLS ID #24212211, Jan Ledoux, Coldwell Banker Realty. Smart MLS
- $359,0006 bd2 ba2.3k sqft31-33 Brunswick Avenue, Plainfield, CT 06354For SaleMLS ID #24189472, Barbara A. Diaz, RE/MAX Bell Park Realty. Smart MLS
- $474,9008 bd2 ba2.4k sqft232 Ballouville Road, Killingly, CT 06233For SaleMLS ID #24190300, Joanne Lukaskiewicz Wheaton, Berkshire Hathaway NE Prop.. Smart MLS
- $464,9008 bd2 ba2.3k sqft235 Ballouville Road, Killingly, CT 06233For SaleMLS ID #24205633, Joanne Lukaskiewicz Wheaton, Berkshire Hathaway NE Prop.. Smart MLS
- $475,0007 bd3 ba3k sqft110 Church Street, Putnam, CT 06260For SaleMLS ID #24206870, Jennifer Jones, Premeer Real Estate Inc.. Smart MLS
- $499,9007 bd3 ba2.6k sqft32 Money Hill Rd, Glocester, RI 02814For Sale
 MLS ID #1422513, Nicole Garbutt, Re/Max Bell Park. StateWide MLS RI
