Skip main navigation
Off market
  • $1,247,600

    6 Pin Oak Dr, Chadds Ford, PA 19317

    5beds
    5,891sqft
    SingleFamily
    Built in 2011
    0.39 Acres Lot
    $1,247,600 Zestimate®
    $212/sqft
    $5,778 Estimated rent

    Home value

    $1,247,600

    $1.19M - $1.32M

    $5,778/mo

    Zestimate® history
    Loading
    Loading...

    Owner options

    List your home for rent

    $5,778/mo

    Rent Zestimate®

    Find your next renter with Zillow Rental Manager. Plus, with online applications, you can quickly screen prospective tenants – for free.

    Learn more

    $5,778/mo

    Rent Zestimate®

    Refinance and save

    $8,486/mo

    Est. payment

    Refinancing to a lower rate could help reduce your monthly payments and save thousands over the life of the loan.

    See today's rates

    $8,486/mo

    Est. payment

    Explore your selling options

    Work with a Zillow partner agent

    Leverage their expertise and Zillow's premium Showcase listings to get your home seen by more buyers.

    Get started

    List with your own agent

    Get your home in front of millions of buyers by listing it on Zillow.

    Learn how to do it

    Sell it yourself

    Take full control of how buyers see your home on Zillow by listing For Sale by Owner (FSBO).

    List your home

    What's special

    Large islandFully finishedWalk-out basementClose to shoppingConvection ovenNatural gas cooktopHardie plank siding

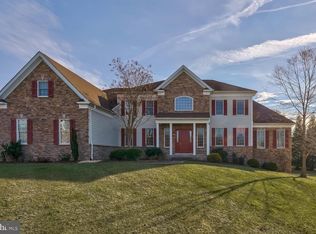
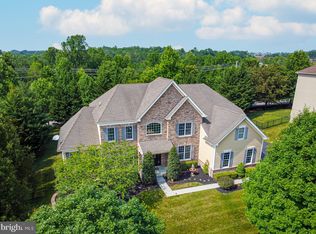
    Beautiful full front brick colonial inThe Estates of Chadds Ford. Located in the award winning Unionville Chadds Ford school district. Recently remediated with Hardie plank siding. Expansive first floor with 10 foot ceilings includes; gourmet kitchen with natural gas cooktop, convection oven and large island with seating. Kitchen is open to a substantially sized great room with show-stopping 2 story natural gas fireplace with floor to ceiling stone facade. Breakfast area with walk out access to sizable composite deck with vinyl railings and stairs to back yard. Large private office, living room, dining room and first floor laundry complete this floor. Entryway angled oak stairway or 2nd stairway off the great room both leading to second floor with 9 foot ceilings. Luxurious primary suite with substantial bedroom, sitting area, large walk-in-closet and spacious bathroom with large tub and freestanding shower with glass enclosure. Guests will enjoy well appointed second floor bedroom with en suite bath. Two additional bedrooms with shared access to Jack and Jill bathroom with tub. Walk-Out Basement is fully finished and includes a fifth bedroom and full bathroom. Exiting the basement you will be pleased to find the backyard fully fenced with low maintenance vinyl fencing. Backyard is framed by a wooded area creating a peaceful and quiet setting. Centrally located; close to shopping and major roads.

    This property is off market, which means it's not currently listed for sale or rent on Zillow. This may be different from what's available on other websites or public sources.

    Facts & features

    Interior

    Bedrooms & bathrooms
    • Bedrooms: 5
    • Bathrooms: 5
    • Full bathrooms: 4
    • 1/2 bathrooms: 1
    Heating
    • Forced air, Electric
    Cooling
    • Central
    Appliances
    • Included: Dishwasher, Freezer, Garbage disposal, Microwave, Range / Oven, Refrigerator
    Features
    • Flooring: Tile, Carpet, Hardwood
    • Basement: Finished
    • Has fireplace: Yes
    Interior area
    • Total interior livable area: 5,891 sqft

    Property

    Parking
    • Total spaces: 3
    • Parking features: Garage - Attached
    Features
    • Exterior features: Brick, Composition
    • Has view: Yes
    • View description: Territorial
    Lot
    • Size: 0.39 Acres
    Details
    • Parcel number: 04000020657

    Construction

    Type & style
    • Home type: SingleFamily
    • Architectural style: Conventional
    Materials
    • Roof: Shake / Shingle
    Condition
    • Year built: 2011

    Community & HOA

    Location
    • Region: Chadds Ford

    Financial & listing details

    • Price per square foot: $212/sqft
    • Tax assessed value: $832,090
    • Annual tax amount: $19,194

    Price history

    DateEventPrice
    6/10/2023Sold$1,000,000-9.1%$170/sqft
    Source: Bright MLS #PADE2046406 Report a problem
    5/4/2023Pending sale$1,100,000$187/sqft
    Source: Owner Report a problem
    4/11/2023Listed for sale$1,100,000+47.8%$187/sqft
    Source: Owner Report a problem
    12/21/2011Sold$744,010$126/sqft
    Source: Public Record Report a problem

    Public tax history

    YearProperty taxesTax assessment
    2025$19,194 +12.6%$832,090
    2024$17,053 +4.7%$832,090
    2023$16,285 +0.3%$832,090
    2022$16,230 $832,090
    2021-- $832,090 +65.7%
    2020$2,743 +73.4%$502,206
    2019$1,582 -89.5%$502,206
    2018$15,124 +448.8%$502,206
    2017$2,756 $502,206
    2016$2,756 $502,206
    2015$2,756 $502,206
    2014$2,756 +2.8%$502,206
    2013$2,682 +197.2%$502,206 +189%
    2012$902 $173,750
    Find assessor info on the county website

    Neighborhood: 19317

    Nearby schools

    GreatSchools rating
    Get a cash offer in 3 minutes
    Find out how much your home could sell for in as little as 3 minutes with a no-obligation cash offer.
    Estimated market value
    $1,247,600
    Get a cash offer in 3 minutes
    Find out how much your home could sell for in as little as 3 minutes with a no-obligation cash offer.
    Estimated market value
    $1,247,600